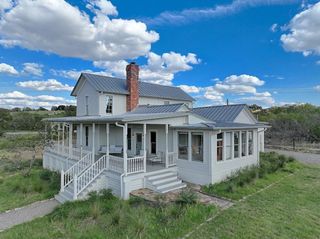
7601 Nez Perce TRCE, Manor, TX 78653
- 5 beds |
- 4 baths |
- 4,032 sqft
 Single-Family Home
  Built in 1985
  5.02acre lot
 2 car garage
  $285/sqft
  Listed 18 days ago
Property Description
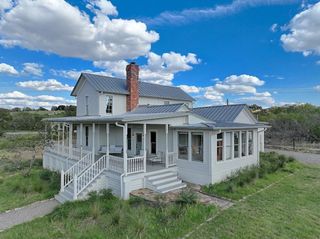
Set behind a gated entry and fully fenced across five scenic acres, this beautifully remodeled estate offers privacy, versatility, and close proximity to Austin’s rapidly expanding tech corridor. The property functions as a private compound featuring a spacious main residence, income-producing guest home, multiple workshops and garages, and a stocked fishing pond. The 3,060-square-foot main home (built in 1985) includes 4 bedrooms, 3 bathrooms, a loft, dining area, fireplace, and attached two-car garage. Recent improvements include a metal roof (2019), whole-house water softener, double septic switch system, and new water heaters. A 980-square-foot guest home built in 2010 offers 1 BR, 1 BA, full kitchen, screened patio, separate metering, and water filtration system, creating excellent flexibility for extended family or rental income.
- Listing Status:
- Active
- Data Last Updated:
- July 6, 2026 at 12:20AM
- Listing Office:
- Kuper Sotheby's Int'l Realty : (512) 261-0008
- Listing Agent:
- Valerie DiFabio : (512) 431-6825
- MLS ID:
- 7248018
- General: See RemarksBarbecueCCTYDGardenRain GuttersLightingNo Exterior StepsPlaygroundPrivate Yard
- Other Structures: Barn(s)Garage(s)Guest HouseOutbuildingOutdoor KitchenPergolaPoultry CoopResidenceRV/Boat StorageSecond ResidenceWorkshopPorchFront PorchDeckRear PorchScreenedPatioArbor
- Pool: None
- Parking: Additional ParkingAttachedCoveredEnclosedGarageGarage Faces RearGatedOutsideRV GarageParking spaces: 6
- Roofing: CompositionMetal
- Windows: Blinds
- General: TwoSlab
- HOA Amenities: Suburban0.0
- Originating MLS: actris
- School District: Del Valle ISD
- County: Travis
- Zoning: LOT 18 HORNSBY BEND SEC 102106001340000
- View: CityDowntownNeighborhood
- Fencing: FencedWireWoodWrought Iron
- Utilities: Cable AvailableElectricity AvailableElectricity ConnectedNatural Gas Not AvailableNone AvailablePhone AvailablePhone ConnectedSewer ConnectedUnderground UtilitiesWater Connected
- Water: Private
- Sewer: See RemarksSeptic Tank
- Source: actris
This listing courtesy of Valerie DiFabio , Kuper Sotheby's Int'l Realty
Monthly Payment
- Principal & Interest $
- Property Taxes $
- Home Insurance $
- VA Funding Fee $