9609 Gladsome PATH, Manor, TX 78653
- 4 beds |
- 3 baths |
- 2,693 sqft
 Single-Family Home
  Built in 2026
  6,098sqft lot
 2 car garage
  $188/sqft
  Listed 19 days ago
Property Description
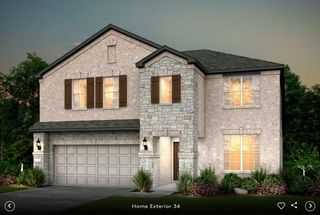
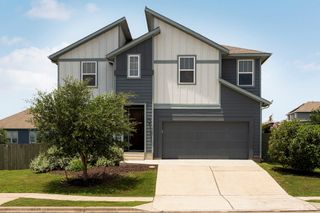
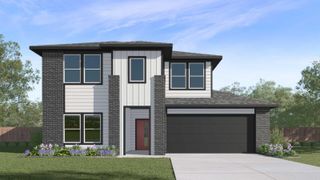
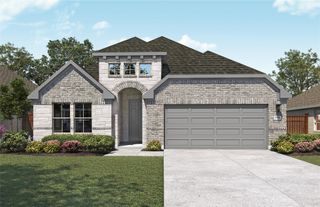
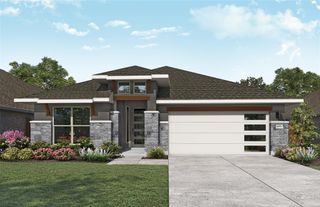
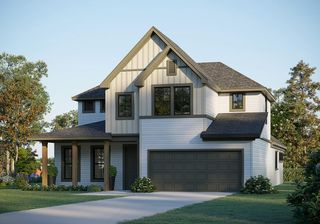
Welcome to GFO Home’s Beautiful Wilson Two-Story floor plan from our upscale Freedom Series- located in the Eco-Friendly and Amenity-Rich Whisper Valley Community! This spacious 2,693 sf home boasts 4 Bedrooms, 3 Bathrooms, and a 2-Car Garage. Highlights on the main floor include 8-foot doors throughout, a Guest Suite with full Guest Bathroom, an Open Concept Family Room with soaring 2-story Vaulted Ceilings & large upgraded stacked windows for ample natural light, as well as an upgraded Gourmet Chef’s Kitchen featuring a large Center Island, Built-In Electric Appliances, Quartz Countertops, Walk-in Pantry, and attached Breakfast & Dining Area. Enjoy a spacious Covered Patio leading out to the Private Backyard, as well as a luxurious Primary Suite and Spa-Inspired Primary Bathroom with a designer Free-Standing Tub, Frameless Glass Walk-In Shower, and Oversized Walk-In Closet. Discover additional functionality with a laundry room & mudroom off the garage entrance. Upstairs, you’ll find the Game Room loft overlooking the family room for endless fun, 2 more bedrooms, and 1 more full Bathroom. This home also includes Sustainability Features like Solar Panels, Geothermal HVAC, and an EV Charging Outlet. Experience high-end living at its finest with GFO Home's Wilson floor plan in the one-of-a-kind Whisper Valley Community! In the Whisper Valley Community, you’ll enjoy an amazing Amenity Center, Fitness Center, Resort-Style Pool, Dog Park, Playgrounds, Picnic Areas, Community Garden, and much more! Estimated Completion Mid-August.
- Listing Status:
- Active
- Data Last Updated:
- July 6, 2026 at 1:17AM
- Listing Office:
- Riverway Properties : (713) 621-6111
- Listing Agent:
- John Santasiero : (512) 648-7038
- MLS ID:
- 9025235
- General: Private YardSee Remarks
- Other Structures: PatioCovered
- Pool: None
- Parking: AttachedGarageGarage Door OpenerParking spaces: 4
- Roofing: CompositionShingle
- Windows: None
- General: TwoSlab
- HOA Amenities: ClubhouseFitness CenterPoolTrail(s)Common Area Maintenance137.0Monthly
- Originating MLS: actris
- School District: Del Valle ISD
- County: Travis
- Zoning: 9609 Gladsome Path - Whisper Valley Ph. III966856
- View: Park/Greenbelt
- Fencing: Back Yard
- Utilities: Electricity AvailableSewer AvailableWater Available
- Water: Public
- Sewer: Public Sewer
- Source: actris
This listing courtesy of John Santasiero , Riverway Properties
Monthly Payment
- Principal & Interest $
- Property Taxes $
- Home Insurance $
- VA Funding Fee $