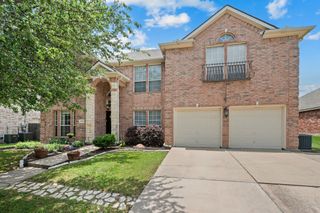
1301 Bramble Lane, Mansfield, TX 76063
- 4 beds |
- 4 baths |
- 3,884 sqft
 Single-Family Home
  Built in 2005
  9,540sqft lot
 3 car garage
  $133/sqft
  Listed 4 months ago
Property Description
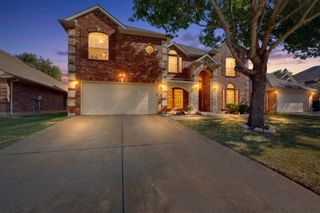
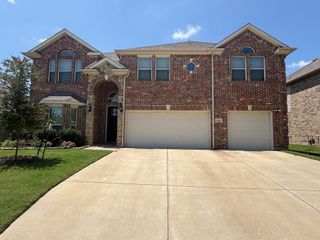
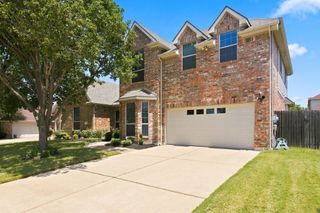
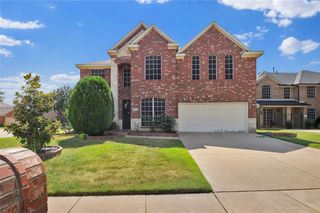
Beautifully situated on a corner lot with mature trees in Mansfield’s sought-after Lowes Farm community, 1301 Bramble Lane offers 3,884 square feet of well-designed living space with 4 bedrooms, 3.1 baths, and a 3-car garage. The home welcomes you with a light-filled entry, soaring ceilings, and a thoughtfully arranged floor plan that creates a natural sense of openness and flow. The first floor features a dedicated office, formal dining room, and a spacious living area anchored by a fireplace and custom built-ins. The kitchen opens to a bright breakfast area and main living space, creating a seamless flow for gatherings. The private primary suite is thoughtfully positioned on the main level and includes direct access to the backyard, offering a quiet retreat. A convenient half bath completes the first floor. Upstairs, the home expands into a versatile second level with three additional bedrooms and two full baths, along with a large game room, dedicated media room, and a bonus room - providing flexible space for entertainment, work, or hobbies. Step outside to a large covered patio overlooking a generously sized backyard, perfect for outdoor dining, relaxing, or play. Located in the established Lowes Farm neighborhood, residents enjoy access to community amenities including a pool, park, playground, and clubhouse. Conveniently located near Mansfield schools, shopping, dining, and major highways, this home offers both comfort and accessibility in a desirable setting.
- Listing Status:
- Active
- Data Last Updated:
- August 16, 2026 at 1:20PM
- Listing Office:
- Allie Beth Allman & Associates : 817-697-4900
- Listing Agent:
- James Keoughan :
- Contact:
- 972-523-9740
- MLS ID:
- 21219905

- General: LightingRain Gutters
- Style: TraditionalDetached
- Pool: NoneCommunity
- Parking: Additional ParkingDoor-MultiDoor-SingleGarage Faces FrontGarageGarage Door OpenerGarage Faces Side
- Roofing: Composition
- Windows: Window Coverings
- General: Brick2Slab
- HOA Amenities: All FacilitiesAssociation ManagementMaintenance GroundsMaintenance Structure575.0Annually
- Originating MLS: NTR
- School District: Mansfield ISD
- County: Tarrant
- Zoning: LOWE'S FARM ADDITION BLOCK 7 LOT 1807920644
- Fencing: Wood
- Utilities: Sewer AvailableWater AvailableCable Available
- Water: Public
- Sewer: Public Sewer
- Source: NTR
- Exclusions: None.
This listing courtesy of James Keoughan , Allie Beth Allman & Associates
Monthly Payment
- Principal & Interest $
- Property Taxes $
- Home Insurance $
- VA Funding Fee $

 New - 1 day ago