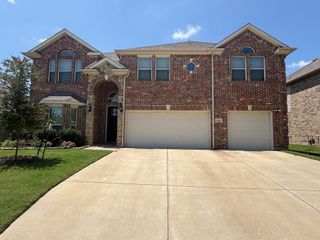
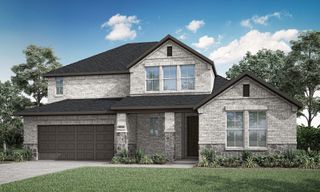
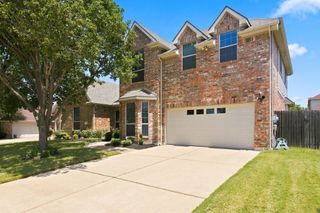
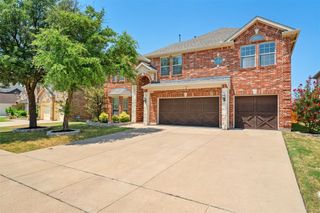
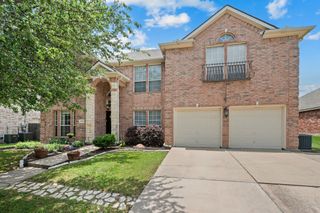
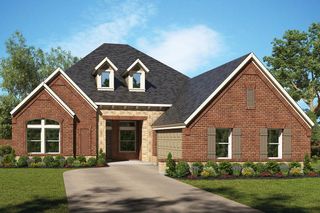
1308 Lacey Oak Drive, Mansfield, TX 76063
- 4 beds |
- 4 baths |
- 3,813 sqft
 Single-Family Home
  Built in 2015
  7,710sqft lot
 2 car garage
  $144/sqft
  Listed 1 month ago
Property Description
Move-in ready in Mansfield ISD! This well-maintained home features a desirable open-concept floor plan with high ceilings, abundant natural light, and a first-floor primary suite. Designed for both comfortable everyday living and entertaining, the home offers 4 oversized bedrooms, 2 full bathrooms, 2 half bathrooms, 2 spacious living areas, a dedicated media room, and an oversized 2-car garage. A covered back patio provides the perfect space for grilling, outdoor dining, or relaxing. The primary bathroom was fully remodeled approximately four years ago and features a Jacuzzi tub and steam shower. Major system updates include both HVAC systems replaced approximately two years ago, a complete electrical system update completed in March 2026, and a new sewer line from the home to the street installed in 2026. Conveniently located with easy access to Highways 287 and 360, the home is within walking distance of Annette Perry Elementary School and just minutes from Historic Downtown Mansfield. Nearby conveniences include numerous restaurants, four major grocery stores, the new H-E-B, the new Costco, two major hospitals, and a wide variety of shopping, dining, and everyday services.
- Listing Status:
- Active
- Data Last Updated:
- August 16, 2026 at 3:20PM
- Listing Office:
- Point Realty : 817-779-3253
- Listing Agent:
- Brandon Stewart :
- Contact:
- 817-779-3253
- MLS ID:
- 21322492

- Style: TraditionalDetached
- Pool: None
- Parking: Door-MultiDrivewayGarage Faces FrontGarageGarage Door Opener
- Roofing: Composition
- General: Brick2
- HOA Amenities: Association Management175.0Annually
- Originating MLS: NTR
- School District: Mansfield ISD
- County: Johnson
- Zoning: LOT 5 BLK 8 LONE STAR RANCH PH 2126404908050
- Utilities: Sewer AvailableWater Available
- Water: Public
- Sewer: Public Sewer
- Source: NTR
- Exclusions: RefrigeratorWasherand Dryer
This listing courtesy of Brandon Stewart , Point Realty
Monthly Payment
- Principal & Interest $
- Property Taxes $
- Home Insurance $
- VA Funding Fee $