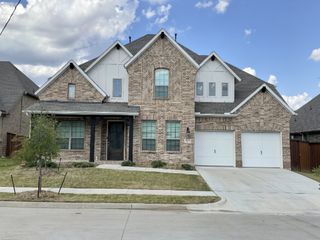
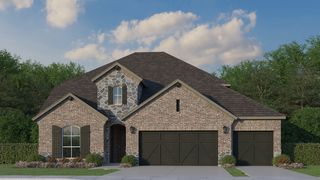
1802 Southpointe Crossing, Mansfield, TX 76063
- 5 beds |
- 4 baths |
- 3,746 sqft
 Single-Family Home
  Built in 2022
  0.27acre lot
 3 car garage
  $184/sqft
  Listed 14 days ago
Property Description
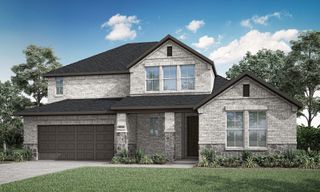
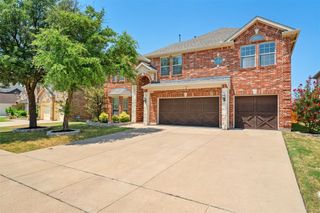
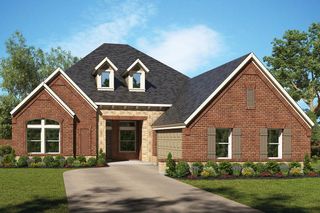
Located in the desirable master planned community of Southpointe, this two story show-stopper built by K. Hovnanian Homes is a GREAT VALUE with all of the design center additions. This home features 5 bedrooms ( primary and 2 guest bedrooms downstairs), 4 bath and a and a 3 car garage. With over 3700 SF this home lives large with plenty of room to spread out. The entry immediately opens up to glimpses of the Great Room, Office and Dining Rooms with light pouring in from floor to ceiling windows. The Great Room, Kitchen and Breakfast Room feature the open floor plan buyers are requesting. They all share view of the large backyard & covered patio. Greenbelt for added privacy. The patio has been extended to provide extra room for entertaining and there is still a huge, grassy backyard for play or future swimming pool on a premium lot. The primary suite is located on the first floor and features a wall of windows taking in the views of the private backyard. The upstairs features a large game room perfect for all generations and 2 additional bedrooms & 2 more baths.
- Listing Status:
- Active
- Data Last Updated:
- August 16, 2026 at 1:20PM
- Listing Office:
- Premiere Properties : 817-690-9296
- Listing Agent:
- Tom Brewer :
- Contact:
- 817-690-9296
- MLS ID:
- 21338541

- General: Private YardRain Gutters
- Style: Detached
- Pool: NoneCommunity
- Parking: CoveredDirect AccessDrivewayGarageGarage Door OpenerGarage Faces Side
- Roofing: Composition
- Windows: Window Coverings
- General: Brick2Slab
- HOA Amenities: All FacilitiesMaintenance GroundsMaintenance Structure414.0Semi-Annually
- Originating MLS: NTR
- School District: Mansfield ISD
- County: Johnson
- Zoning: LOT 6 BLK 11 SOUTHPOINTE PHASE 4126405641106
- Fencing: Back YardWood
- Utilities: Sewer AvailableUnderground UtilitiesWater AvailableCable Available
- Water: Public
- Sewer: Public Sewer
- Source: NTR
This listing courtesy of Tom Brewer , Premiere Properties
Monthly Payment
- Principal & Interest $
- Property Taxes $
- Home Insurance $
- VA Funding Fee $

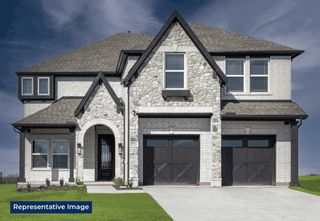
 New - 1 day ago