1901 Rockwood Lane, Mansfield, TX 76063
- 6 beds |
- 4 baths |
- 3,358 sqft
 Rental
  Built in 2024
  0.32acre lot
 2 car garage
  $1/sqft
  Listed 3 days ago
Property Description
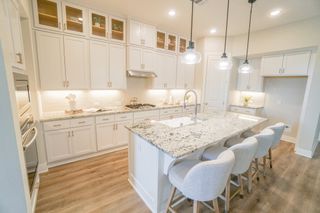
Seller is also open to owner financing. With certain terms, conditions, & circumstances. Coventry Homes build on a corner homesite in Mansfield’s Rockwood community. Inside, vaulted ceilings, wide-plank flooring, white walls and upgraded lighting add modern style. This home home's floor plan has opportunity with a split floor plan for multigenerational living. Open plan connects dining, living and kitchen spaces. The dining room offers a tray ceiling, statement chandelier and space for a full-size table. The living area features soaring ceilings, large windows, recessed lighting, ceiling fan and media wall space. A flex room works as a media room, game space, lounge, fitness area or work-from-home setup. The kitchen includes granite countertops, seating island, walk-in pantry, white cabinetry, built-in appliances, gas cooktop, decorative tile backsplash, designer pendants, black hardware and a sink facing the living area. Built-in cabinetry near dining adds storage or serving space, and the laundry room includes shelving and patterned tile. The private primary suite offers tall ceilings, natural light and sitting area space. The spa-style ensuite bath includes separate vanities, black fixtures, updated lighting, freestanding soaking tub, oversized walk-in shower with bench, private water closet and large walk-in closet. Secondary bedrooms and baths provide neutral finishes and flexible use for guests, hobbies, office needs or storage. Outdoor living includes a covered back patio with ceiling fan, mounted TV area and room for seating or grilling. The fenced backyard offers space for pets, gardening or future additions. Rockwood community plans include an amenity center with pavilion, outdoor kitchen, grill and fireplace.
- Listing Status:
- Active
- Data Last Updated:
- October 13, 2026 at 7:21AM
- Listing Office:
- Keller Williams Realty : 817-329-8850
- Listing Agent:
- Billy Vaselo Happy :
- Contact:
- 817-946-9789
- MLS ID:
- 21408134

- General: Rain Gutters
- Style: TraditionalDetached
- Pool: None
- Parking: ConcreteDoor-SingleDrivewayGarage Faces FrontGarageGarage Door OpenerKitchen Level
- Roofing: Composition
- General: Brick1Slab
- HOA Amenities: Association Management650.0Annually
- Originating MLS: NTR_NTREIS
- School District: Mansfield ISD
- County: Tarrant
- Zoning: ROCKWOOD ADDITION PHASE 1 BLOCK 5 LOT 1142676141
- Fencing: Back YardWood
- Utilities: Electricity ConnectedSewer AvailableWater AvailableCable Available
- Water: Public
- Sewer: Public Sewer
- Source: NTR_NTREIS
This listing courtesy of Billy Vaselo Happy , Keller Williams Realty