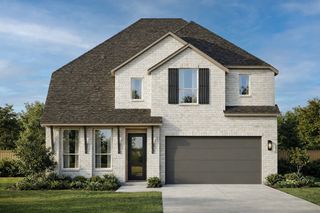
2103 Horizon Drive, Mansfield, TX 76063
- 5 beds |
- 4 baths |
- 3,704 sqft
 Single-Family Home
  Built in 2023
  9,235sqft lot
 3 car garage
  $196/sqft
  Listed 4 days ago
Property Description
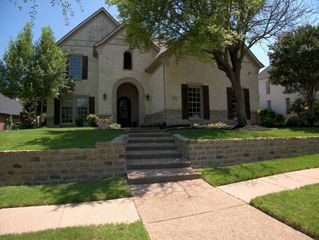
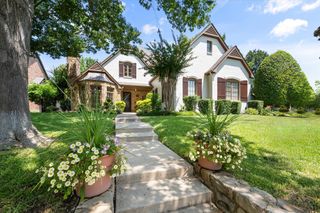
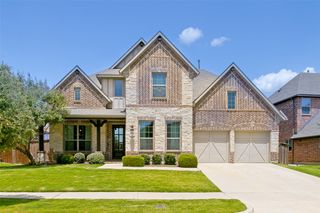
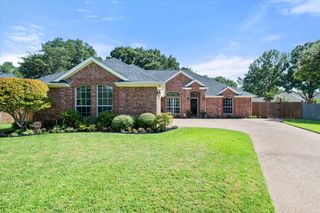
Welcome to 2103 Horizon Drive in the highly sought-after Southpointe community of Mansfield! Built in 2023, this stunning two-story home offers 5 spacious bedrooms, 4 full bathrooms, a dedicated office, and a 3-car garage with a thoughtfully designed floor plan that's perfect for both everyday living and entertaining. Step inside to soaring ceilings, an elegant formal dining room, a private office with French doors, and a grand living area anchored by a beautiful fireplace. The gourmet kitchen is a chef's dream, featuring a large island, modern cabinetry, a butler's pantry, and an open-concept layout that flows seamlessly into the living and dining spaces. The private primary suite offers a luxurious retreat with a spa-inspired bath, an oversized walk-in closet, and direct access to the laundry room for added convenience. A secondary bedroom and full bath downstairs provide flexibility for guests or multigenerational living, while upstairs you'll find a spacious loft, built-in office nook, three additional bedrooms, and two full bathrooms. Enjoy relaxing evenings under the covered patio or take advantage of Southpointe's exceptional community amenities, including parks, playgrounds, green spaces, and a resort-style pool. Located in the acclaimed Mansfield ISD, this exceptional home truly has it all—style, space, and an unbeatable location.
- Listing Status:
- Active
- Data Last Updated:
- July 29, 2026 at 12:18AM
- Listing Office:
- Peak Point Real Estate : 817-291-1420
- Listing Agent:
- Pam Hudson :
- MLS ID:
- 21331807

- General: Dog RunRain Gutters
- Style: TraditionalDetached
- Pool: NoneCommunity
- Parking: Garage Faces FrontGarage Faces Side
- Roofing: Composition
- General: Brick2Slab
- HOA Amenities: All FacilitiesAssociation Management826.0Annually
- Originating MLS: NTR
- School District: Mansfield ISD
- County: Johnson
- Zoning: LOT 2 BLK 9 SOUTHPOINTE PH 8A126405680902
- Fencing: Wood
- Utilities: Sewer AvailableWater AvailableCable Available
- Water: Public
- Sewer: Public Sewer
- Source: NTR
This listing courtesy of Pam Hudson , Peak Point Real Estate
Monthly Payment
- Principal & Interest $
- Property Taxes $
- Home Insurance $
- VA Funding Fee $


 New - 3 hours ago