2402 Lakeside Drive, Mansfield, TX 76084
- 5 beds |
- 5 baths |
- 4,242 sqft
 Single-Family Home
  Built in 2026
  0.31acre lot
 3 car garage
  $203/sqft
  Listed 4 days ago
Property Description
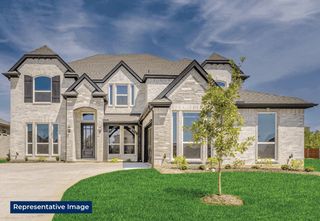
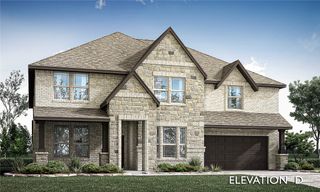
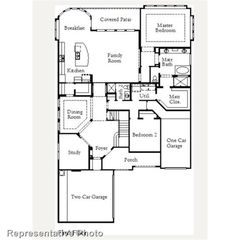
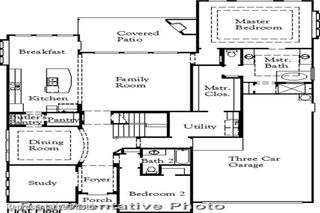
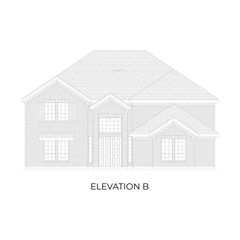
Brand New! Never Lived In! This Lily IV by Bloomfield Homes offers 5 bedrooms, 4.5 bathrooms, game room, media room, and study. Situated in the desirable Somerset community, this stunning home showcases luxury living at its finest on an estate-sized homesite overlooking the pond, featuring exceptional curb appeal with an upgraded brick and stone exterior, cedar garage doors, and an impressive 8' front door. The thoughtfully designed open-concept layout is anchored by a magnificent floor-to-ceiling tile fireplace and a Chef’s Deluxe Kitchen equipped with professional-grade appliances, double ovens, a pot filler, upgraded quartz countertops, an upgraded backsplash, and gorgeous cabinetry extending to the ceiling with glass doors and cabinet lighting, all designed to impress while providing exceptional functionality. The private study with glass French doors offers the perfect work-from-home space, while elegant oak stairs lead to a spacious second floor featuring a game room and dedicated media room with doors for added privacy. Upgraded quartz countertops continue throughout all bathrooms, complemented by 2-inch faux wood blinds, thoughtful finishes, and quality craftsmanship throughout the home. The luxurious primary suite is enhanced with charming window seats, creating a relaxing retreat, while the laundry room features a built-in mud bench for added organization and convenience. Outdoor living is equally impressive with a covered patio complete with a gas stub for grilling and entertaining, all set on a premium pond-view homesite. Visit Bloomfield Homes today at Somerset to tour this gorgeous Lily IV.
- Listing Status:
- Active
- Data Last Updated:
- July 12, 2026 at 2:21PM
- Listing Office:
- Visions Realty & Investments : 817-288-5510
- Listing Agent:
- Marsha Ashlock :
- MLS ID:
- 21323848

- General: Private Yard
- Style: TraditionalDetached
- Pool: NoneCommunity
- Parking: CoveredDirect AccessDrivewayEnclosedGarage Faces FrontGarageGarage Door OpenerOversized
- Roofing: Composition
- Windows: Window Coverings
- General: BrickRockStone2Slab
- HOA Amenities: All FacilitiesAssociation ManagementMaintenance Structure908.0Annually
- Originating MLS: NTR
- School District: Mansfield ISD
- County: Johnson
- Zoning: 126406844310
- Fencing: Back YardFencedWood
- Utilities: Sewer AvailableWater AvailableCable Available
- Water: Public
- Sewer: Public Sewer
- Source: NTR
This listing courtesy of Marsha Ashlock , Visions Realty & Investments
Monthly Payment
- Principal & Interest $
- Property Taxes $
- Home Insurance $
- VA Funding Fee $

 New - 17 hours ago