
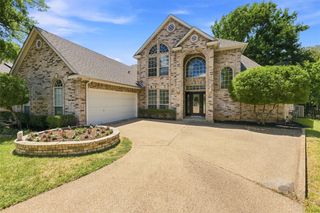
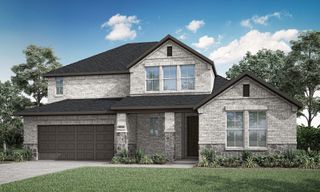
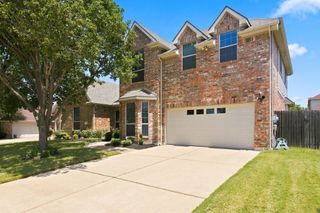
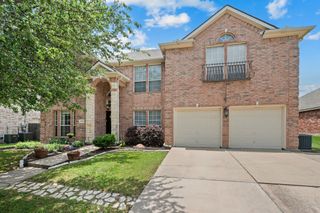
2617 High Bluff Drive, Mansfield, TX 76063
- 4 beds |
- 4 baths |
- 3,039 sqft
 Single-Family Home
  Built in 2019
  5,532sqft lot
 2 car garage
  $184/sqft
  Listed 2 months ago
Property Description
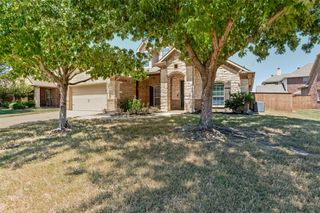
Thoughtfully designed, beautifully upgraded, and move-in ready—this exceptional 4-bedroom, 3.5-bath home offers over 3,000 square feet of flexible living space in one of Mansfield’s most desirable communities. Filled with natural light, the open floor plan is designed for both everyday living and entertaining. With two bedrooms on the main level, including a private guest suite adjacent to an oversized flex room, the layout is ideal for multigenerational living, guests, a home office, or a playroom. The heart of the home flows seamlessly into spacious gathering areas, while upstairs you’ll find a dedicated media room, and oversized loft with built in desk, giving everyone room to work, relax, and enjoy time together. The private primary suite is a true retreat, featuring a beautiful bay window, generous sitting area, and a peaceful space to relax & unwind. Step outside to your own private backyard oasis with no rear neighbors. The covered patio overlooks a beautifully landscaped yard with a mature shade tree, decorative stone accents, fresh landscaping, and a thoughtfully designed low-maintenance layout. A pet-friendly artificial turf side yard makes this outdoor space as functional as it is inviting. Additional upgrades include: EV-ready garage with a 240V NEMA 14-50 outlet compatible with Tesla and most electric vehicles Programmable permanent exterior LED lighting for holidays and year-round curb appeal Reverse osmosis water filtration system Built-in dining room buffet Abundant storage throughout Located in the highly sought-after South Pointe community, residents enjoy scenic walking trails, parks, ponds, resort-style amenities, a community pool, neighborhood events, and highly rated Mansfield ISD schools. This home combines modern convenience, flexible living spaces, thoughtful upgrades, and backyard privacy—an exceptional opportunity you won’t want to miss.
- Listing Status:
- Active
- Data Last Updated:
- August 16, 2026 at 5:17PM
- Listing Office:
- Coldwell Banker Apex, REALTORS : 972-783-1919
- Listing Agent:
- Katt Watton :
- MLS ID:
- 21282107

- Style: Detached
- Pool: None
- Parking: DrivewayGarage Faces FrontGarageGarage Door Opener
- Roofing: Composition
- General: BrickRockStone2Slab
- Road/Access: Asphalt
- HOA Amenities: All FacilitiesAssociation ManagementMaintenance Grounds475.0Semi-Annually
- Originating MLS: NTR
- School District: Mansfield ISD
- County: Johnson
- Zoning: 126405622503
- Fencing: Wood
- Utilities: Cable AvailableElectricity AvailableSewer AvailableWater Available
- Water: Public
- Sewer: Public Sewer
- Source: NTR
This listing courtesy of Katt Watton , Coldwell Banker Apex, REALTORS
Monthly Payment
- Principal & Interest $
- Property Taxes $
- Home Insurance $
- VA Funding Fee $

 New - 1 day ago