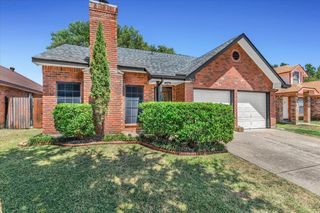
2706 Jennie Wells Drive, Mansfield, TX 76063
- 3 beds |
- 2 baths |
- 1,495 sqft
 Single-Family Home
  Built in 1999
  6,578sqft lot
 2 car garage
  $217/sqft
  Listed 8 days ago
Property Description
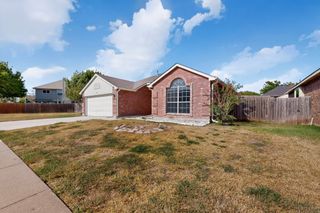
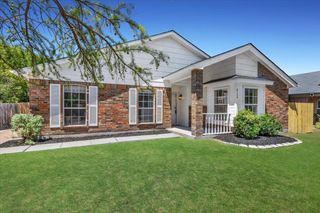
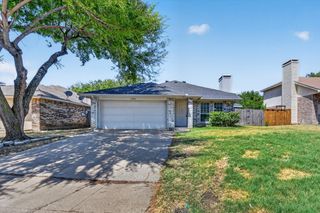
Move-in ready and beautifully updated! Welcome to 2706 Jennie Wells Drive, a thoughtfully updated 3-bedroom, 2-bathroom home that perfectly blends style, comfort, and convenience. Featuring recently updated flooring, refreshed cabinetry, and modern countertops, this home offers a fresh, contemporary feel from the moment you walk in. The inviting floor plan provides comfortable living spaces for everyday life and effortless entertaining. Located in the highly regarded Mansfield ISD, you'll enjoy convenient access to area schools, shopping, dining, parks, and entertainment. Spend your weekends exploring Historic Downtown Mansfield, Elmer W. Oliver Nature Park, Katherine Rose Memorial Park, Hawaiian Falls, and Mansfield National Golf Club, all just minutes away. With quick access to major highways, commuting throughout the DFW Metroplex is simple and convenient. If you're looking for an updated home in a prime Mansfield location, this property offers the perfect combination of modern updates, everyday comfort, and exceptional convenience. Come make wonderful memories with 2706 Jennie Wells Drive as your next home!
- Listing Status:
- Pending
- Data Last Updated:
- August 16, 2026 at 1:20PM
- Listing Office:
- Peak Point Real Estate : 817-291-1420
- Listing Agent:
- Jeremy Reece :
- Contact:
- jeremy@peakpointhomestx.com
- MLS ID:
- 21349882

- General: Built-in FeaturesChandelierDecorative/Designer Lighting FixturesHigh Speed InternetCable TVVaulted Ceiling(s)Walk-In Closet(s)
- Appliances: DishwasherElectric RangeDisposalGas Water HeaterRefrigeratorVented Exhaust Fan
- Laundry: Washer HookupDryer Hookup
- Flooring: Ceramic TileLuxury Vinyl Plank
- A/C: Central AirCeiling Fan(s)Electric
- Heating: CentralNatural Gas
- Fireplace: Living RoomWood BurningFireplaceFireplaces: 1
- Style: TraditionalDetached
- Pool: None
- Parking: Garage Faces Front
- Roofing: Composition
- General: Brick1Slab
- HOA Amenities: Association Management80.0Annually
- Originating MLS: NTR
- School District: Mansfield ISD
- County: Tarrant
- Zoning: EMBER CREEK ESTATES ADDITION BLOCK 7 LOT 607189745
- Fencing: Wood
- Utilities: Sewer AvailableWater AvailableCable Available
- Water: Public
- Sewer: Public Sewer
- Source: NTR
This listing courtesy of Jeremy Reece , Peak Point Real Estate
Monthly Payment
- Principal & Interest $
- Property Taxes $
- Home Insurance $
- VA Funding Fee $

 New - 14 hours ago