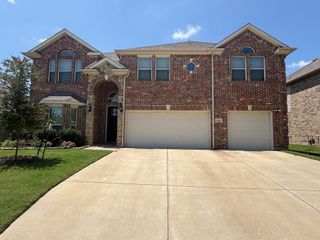
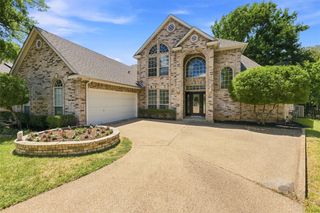
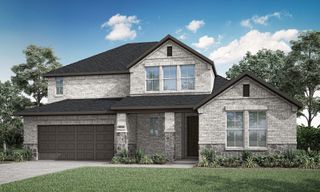
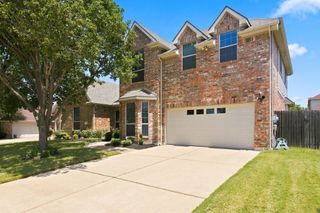
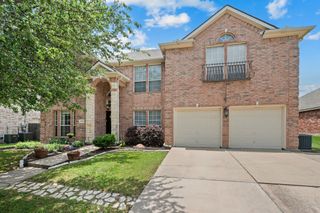
2711 Trinity Ridge Street, Mansfield, TX 76063
- 4 beds |
- 4 baths |
- 3,139 sqft
 Single-Family Home
  Built in 2022
  8,451sqft lot
 2 car garage
  $172/sqft
  Listed 1 month ago
Property Description
$$$Motivated Seller$$$ Over 3,100 square feet of space, flexibility, and comfort in one of Mansfield’s most desirable neighborhoods. This 4-bedroom home offers a rare first-floor layout featuring the primary luxury suite AND a private mother-in-law suite with its own en-suite bathroom, perfect for multi-generational living, guests, or a private retreat. At the center of the home, the expansive kitchen shines with granite countertops, a large island, gas-range, abundant cabinetry, and walk-in pantry — ideal for entertaining or everyday living. The primary suite downstairs offers a peaceful escape with a full bath and walk-in closet, while upstairs you’ll find two additional bedrooms, one full bathroom, and a spacious loft perfect for movie nights, a game room, or a second living area. Need a workspace? The private home office just off the foyer makes working from home easy and comfortable. Step outside to enjoy the oversized covered patio and private backyard, ready for relaxing evenings or weekend gatherings. Located minutes from Stingray Johnson Memorial Park, Mansfield High School, shopping, dining, and major highways, this home offers both space and convenience.
- Listing Status:
- Active
- Data Last Updated:
- August 16, 2026 at 3:20PM
- Listing Office:
- Keller Williams Lonestar : 817-795-2500
- Listing Agent:
- Mitchiko Jackson :
- MLS ID:
- 21322208

- General: Private YardRain Gutters
- Style: TraditionalDetached
- Pool: None
- Parking: DrivewayGarage Faces FrontGarageGarage Door Opener
- Roofing: Composition
- General: Brick2Slab
- HOA Amenities: All FacilitiesAssociation Management450.0Semi-Annually
- Originating MLS: NTR
- School District: Mansfield ISD
- County: Johnson
- Zoning: LOT 9 BLK 7 SOUTHPOINTE PHASE 4126405640709
- Fencing: Wood
- Utilities: Sewer AvailableWater AvailableCable Available
- Water: Public
- Sewer: Public Sewer
- Source: NTR
- Exclusions: Any and all personal belongings NOT considered a Fixture.
This listing courtesy of Mitchiko Jackson , Keller Williams Lonestar
Monthly Payment
- Principal & Interest $
- Property Taxes $
- Home Insurance $
- VA Funding Fee $

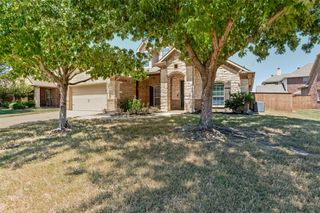
 New - 1 day ago