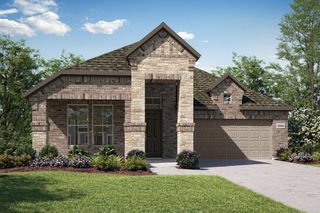
2810 Green Circle Drive, Mansfield, TX 76063
- 3 beds |
- 2 baths |
- 2,092 sqft
 Single-Family Home
  Built in 2017
  5,489sqft lot
 2 car garage
  $208/sqft
  Listed 1 month ago
Property Description
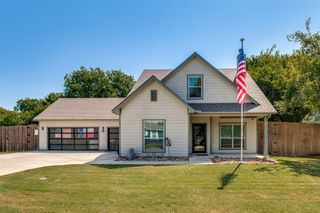
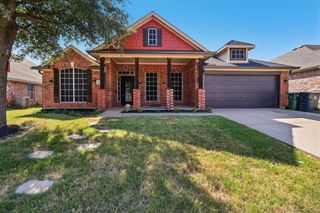
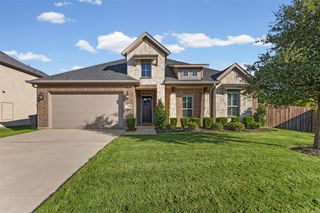
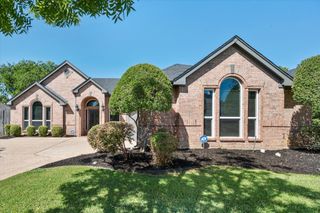
Welcome home to this beautifully maintained 3-bedroom, 2-bath brick home offering 2,092 square feet of thoughtfully designed living in one of Mansfield’s desirable neighborhoods. Perfectly positioned across from an adjacent 2-acre neighborhood park and playground, you’ll enjoy peaceful views and easy access to outdoor recreation right from your front door. Residents also enjoy a community pool and clubhouse just minutes away. Inside, the open-concept layout features a spacious living area with an elegant electric fireplace and built-in ceiling-mounted stereo sound system, creating the perfect setting for relaxing or entertaining. The well-appointed kitchen offers a double oven, abundant cabinetry, and generous workspace. The private primary suite provides a comfortable retreat, while two additional bedrooms offer flexibility for family, guests, or a home office. Step outside to your covered backyard patio—an entertainer’s dream. Enjoy evenings around the electric fireplace while watching your favorite game with cable TV wiring already in place. A dedicated gas line makes grilling effortless with no propane tanks to refill. Additional upgrades include a front-drive 2-car garage, full security system wiring, and an in-wall pest control system for added convenience and peace of mind. Enjoy the exceptional lifestyle this community offers with its community pool, clubhouse, and adjacent 2-acre park just across the street. With its ideal location, quality construction, and impressive amenities, this Mansfield home offers the perfect blend of comfort, technology, and outdoor living. Don’t miss the opportunity to make it yours!
- Listing Status:
- Active
- Data Last Updated:
- August 16, 2026 at 2:19PM
- Listing Office:
- Ebby Halliday Realtors : 972-608-0300
- Listing Agent:
- Jeff Davids :
- Contact:
- 972-608-0300
- MLS ID:
- 21324862

- General: Deck
- Style: TraditionalDetached
- Pool: NoneCommunity
- Parking: ConcreteDrivewayGarage Faces Front
- Roofing: Composition
- General: BrickRockStone1Slab
- HOA Amenities: All FacilitiesAssociation ManagementMaintenance GroundsMaintenance Structure450.0Semi-Annually
- Originating MLS: NTR
- School District: Mansfield ISD
- County: Johnson
- Zoning: LOT 21 BLK 22 SOUTHPOINTE PH 1A SEC 2126405622210
- Fencing: Back YardFencedGateWood
- Utilities: Electricity AvailableNatural Gas AvailableSewer AvailableSeparate MetersUnderground UtilitiesWater AvailableCable Available
- Water: Public
- Sewer: Public Sewer
- Source: NTR
This listing courtesy of Jeff Davids , Ebby Halliday Realtors
Monthly Payment
- Principal & Interest $
- Property Taxes $
- Home Insurance $
- VA Funding Fee $

 New - 1 day ago