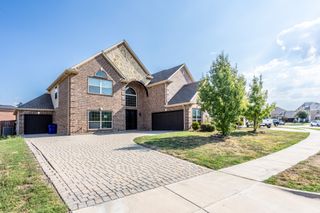
710 San Ysidro Trail, Mansfield, TX 76063
- 5 beds |
- 4 baths |
- 4,798 sqft
 Single-Family Home
  Built in 2016
  0.36acre lot
 3 car garage
  $158/sqft
  Listed 17 days ago
Property Description
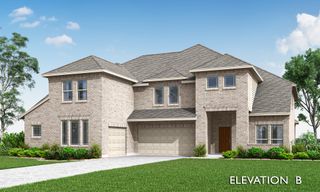
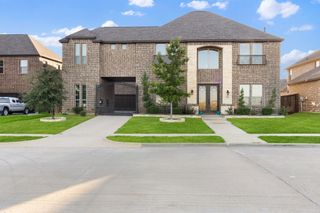
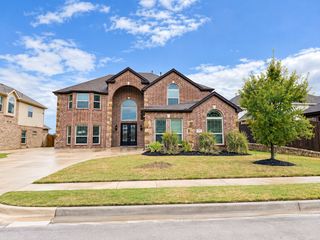
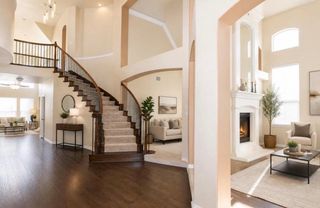
This exceptional five-bedroom, four-bathroom corner lot residence has been thoughtfully designed for contemporary families and is situated within the Bower Ranch community, served by Mansfield Independent School District. The residence features soaring vaulted ceilings and an abundance of windows that flood the open-concept kitchen, living area, and dining space with natural light. The lower level includes a a bedroom and bathroom ideal for guest or mother in law, and a dedicated home office positioned conveniently near the main entrance. The master suite is equipped with dual vanities, a garden soaking tub, an oversized walk-in shower, an expansive walk-in closet, and direct access to the laundry facilities. The kitchen has a level granite countertop with breakfast bar seating, a gas cooktop, double oven, and and added counter prep space within the breakfast nook, providing an ideal environment for culinary enthusiasts and foodies. The upper level encompasses a lofted family area ideal for keeping the kids and adults entertained, a dedicated media room, and a versatile bonus space that may serve as a secondary office, recreation area, gaming space, library, or home gym. Three additional bedrooms and two full bathrooms complete the upper floor. The exterior features a large covered patio with food preparation space, room for your grill, a fireplace, television wiring, and a detached storage building. Both water heaters replaced 2026. Heating replaced 2025. Roof replaced 2024. Govee lighting installed in the eaves of the exterior of the home keeping you Christmas ready!
- Listing Status:
- Active
- Data Last Updated:
- October 13, 2026 at 3:20AM
- Listing Office:
- Regent Realty, LLC : 817-846-8032
- Listing Agent:
- Melissa Fain : 817-846-8032
- Contact:
- 817-846-8032
- MLS ID:
- 21395684

- General: Rain GuttersStorage
- Style: TraditionalDetached
- Pool: None
- Parking: Garage Faces FrontGarageGarage Door Opener
- Roofing: Composition
- Windows: Window Coverings
- General: BrickRockStone2
- HOA Amenities: Association ManagementMaintenance Grounds700.0Annually
- Originating MLS: NTR_NTREIS
- School District: Mansfield ISD
- County: Tarrant
- Zoning: BOWER RANCH ADDITION BLOCK 7 LOT 49 PER PLAT41710827
- Fencing: Wood
- Utilities: Sewer AvailableWater Available
- Water: Public
- Sewer: Public Sewer
- Source: NTR_NTREIS
- Exclusions: Mounted tvs and mountscurtains and rodsprojector and screen in media room.
This listing courtesy of Melissa Fain , Regent Realty, LLC
Monthly Payment
- Principal & Interest $
- Property Taxes $
- Home Insurance $
- VA Funding Fee $

 New - 9 hours ago