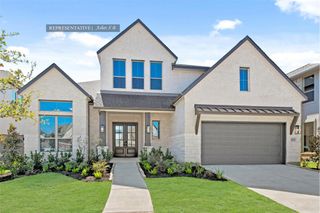
18619 Pink Lemon Drive, Manvel, TX 77578
- 4 beds |
- 5 baths |
- 3,388 sqft
 Single-Family Home
  Built in 2026
  7,200sqft lot
 3 car garage
  $214/sqft
  Listed 21 days ago
Property Description
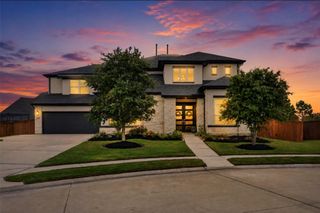
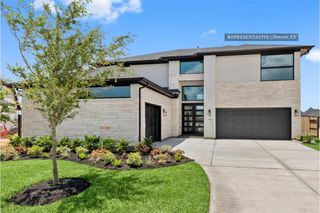
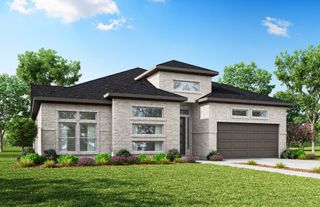
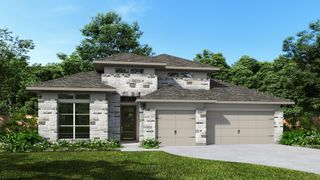
The Caddo Mills floor plans in the vibrant new community of Valencia! This plan offers a well-designed two-story home that perfectly balances function and sophistication. With four bedrooms and four bathrooms, this spacious layout provides ample room for both relaxation and entertainment. The open-concept living area seamlessly connects to a thoughtfully designed kitchen, making it ideal for hosting family and friends. The primary suite serves as a private retreat, complete with a generously sized en-suite bath. Upstairs, additional bedrooms and a versatile loft space enhance the home’s flexibility. A three-car garage adds extra convenience, ensuring plenty of space for storage and vehicles. If you’re searching for a home that blends contemporary features with timeless comfort, the Caddo Mills floor plan is an exceptional choice.
- Listing Status:
- Active
- Date Added:
- August 3, 2026
- Data Last Updated:
- August 24, 2026 at 4:06PM
- Listing Office:
- Coventry Homes : 713-909-3040
- Listing Agent:
- Jared Turner : 1+713-909-3040
- MLS ID:
- 13739129
- General: Sprinkler System
- Style: Traditional
- Parking: AttachedOversizedTandem
- Roofing: Composition
- General: Brick2Slab
- Road/Access: Concrete
- HOA Amenities: 1100.0Annually
- Originating MLS: Houston Association of Realtors
- School District: 3 - Alvin
- County: Brazoria
- Zoning: Lot 8Blk 4Sec 13
- Water: PublicWater District
- Sewer: Public Sewer
- Source: Houston Association of Realtors
This listing courtesy of Jared Turner , Coventry Homes
Monthly Payment
- Principal & Interest $
- Property Taxes $
- Home Insurance $
- VA Funding Fee $

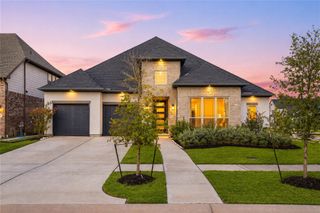
 New - 3 days ago