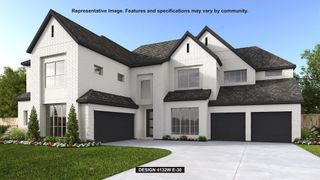
18622 Pulp Davison Drive, Manvel, TX 77578
- 4 beds |
- 5 baths |
- 3,875 sqft
 Single-Family Home
  Built in 2026
  10,729sqft lot
 3 car garage
  $213/sqft
  Listed 2 months ago
Property Description
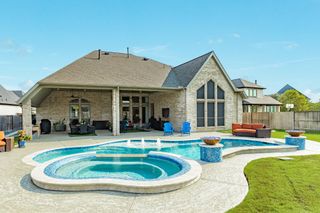
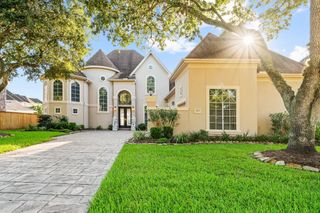
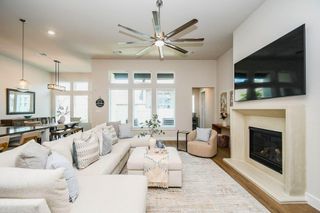
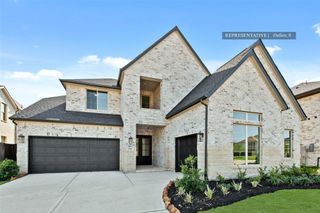
Oversized 10,000+ sqft corner lot with endless outdoor entertainment potential! The Wiergate Plan offers 3,875 sqft of thoughtfully designed two story living with 4 bedrooms, 3 full and 2 half bathrooms, and a 3 car garage. A grand curved staircase creates a stunning first impression, while the open layout is ideal for everyday living and entertaining. Step outside to the Texas-sized patio overlooking the expansive backyard, perfect for hosting gatherings or creating your dream outdoor retreat. Upstairs, the media room connects seamlessly to the game room, providing the perfect space for movie nights and fun with family and friends. Valencia features an infinity edge pool, pickleball courts, over 7 miles of walking trails, and parks throughout the neighborhood. Come see what makes Valencia one of Manvel, TX's standout new communities!
- Listing Status:
- Active
- Date Added:
- July 27, 2026
- Data Last Updated:
- October 13, 2026 at 8:08PM
- Listing Office:
- Coventry Homes : 713-909-3040
- Listing Agent:
- Jared Turner : 1+713-909-3040
- MLS ID:
- 55232410
- General: Sprinkler System
- Style: Traditional
- Parking: AttachedOversizedTandem
- Roofing: Composition
- General: BrickStucco2Slab
- Road/Access: Concrete
- HOA Amenities: ParkPickleball CourtPoolTrail(s)1100.0Annually
- Originating MLS: Houston Association of Realtors
- School District: 3 - Alvin
- County: Brazoria
- Zoning: Lot 5 Block 4 Section 13
- Water: PublicWater District
- Sewer: Public Sewer
- Source: Houston Association of Realtors
This listing courtesy of Jared Turner , Coventry Homes
Monthly Payment
- Principal & Interest $
- Property Taxes $
- Home Insurance $
- VA Funding Fee $

 New - 2 days ago