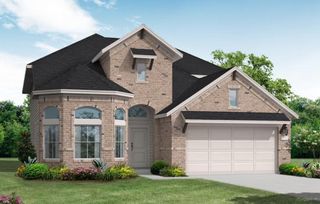
18710 Citrange Bend Way, Manvel, TX 77578
- 4 beds |
- 3 baths |
- 2,871 sqft
 Single-Family Home
  Built in 2025
  7,488sqft lot
 3 car garage
  $188/sqft
  Listed 5 days ago
Property Description
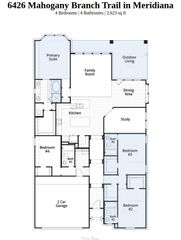
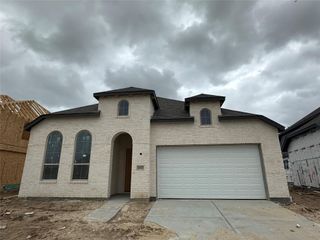
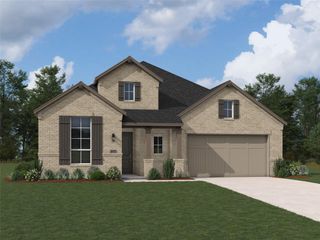
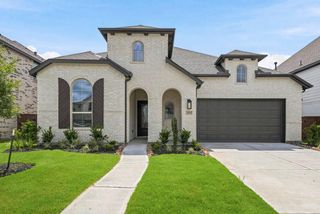
Experience sophistication in this stunning two story residence featuring four bedrooms and three bathrooms plus a three car garage. A welcoming foyer leads you into a bright great room and a gourmet kitchen equipped with stainless steel appliances and a large island. The main floor includes a private study and two spacious bedrooms which are perfect for guests or multi generational needs. High ceilings throughout create a grand and airy atmosphere while the primary suite offers beautiful bowed windows that flood the room with light. Step outside to a massive Texas size covered patio designed for relaxing or entertaining year round. With energy efficient features and a seamless blend of modern luxury and daily functionality this property provides everything you need. Schedule your tour today!
- Listing Status:
- Active
- Date Added:
- July 24, 2026
- Data Last Updated:
- July 29, 2026 at 7:06AM
- Listing Office:
- Coventry Homes : 713-909-3040
- Listing Agent:
- Jared Turner : 1+713-909-3040
- MLS ID:
- 86266674
- General: Sprinkler System
- Style: Traditional
- Parking: Attached/Detached GarageOversizedTandem
- Roofing: Composition
- Windows: Insulated/Low-E windows
- General: Brick2Slab
- Road/Access: Concrete
- HOA Amenities: 1100.0Annually
- Originating MLS: Houston Association of Realtors
- School District: 3 - Alvin
- County: Brazoria
- Zoning: 5.2.281192002005
- Fencing: Back Yard
- Water: PublicWater District
- Sewer: Public Sewer
- Source: Houston Association of Realtors
This listing courtesy of Jared Turner , Coventry Homes
Monthly Payment
- Principal & Interest $
- Property Taxes $
- Home Insurance $
- VA Funding Fee $

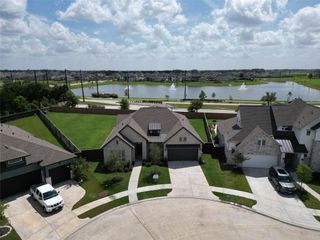
 New - 1 day ago