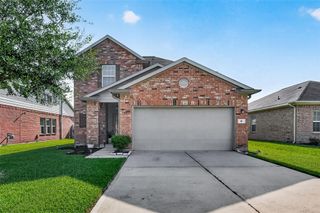
2622 Canyon Falls Drive, Manvel, TX 77578
- 3 beds |
- 3 baths |
- 2,178 sqft
 Single-Family Home
  Built in 2005
  6,325sqft lot
 2 car garage
  $188/sqft
  Listed 19 hours ago
Property Description
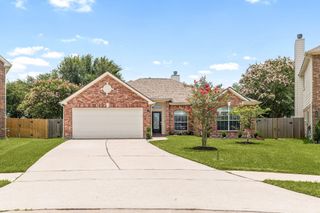
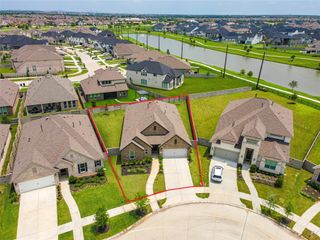
Charming single-story in master-planned Silvercreek, zoned to acclaimed Pearland ISD! A welcoming covered front porch, framed by mature oak trees & attractive brick architecture, creates picture-perfect curb appeal. Inside, you'll find 3 bedrooms, 2.5 baths, elevated 10' ceilings, engineered wood & tile flooring, crown molding, & an open layout centered around the spacious family room with a cast stone fireplace, custom built-ins, surround sound wiring, & a wall of windows. The island kitchen features granite counters, gas cooking, a corner pantry, & a breakfast bar. The split floor plan offers a private primary suite with a raised ceiling, jetted tub, separate shower, dual vanities, & a walk-in closet, while two secondary bedrooms share a Jack & Jill bath. A flex use game room or study & half bath are in their own wing. Enjoy the covered back patio, recently replaced fence, low-maintenance yard, & convenient access to Silvercreek's exceptional amenities & the SH 288 corridor.
- Listing Status:
- Active
- Date Added:
- July 8, 2026
- Data Last Updated:
- July 9, 2026 at 12:06AM
- Listing Office:
- Stanfield Properties : 281-482-7000
- Listing Agent:
- Alan Stanfield : 1+281-948-9780
- MLS ID:
- 43241083
- Style: Traditional
- Parking: AttachedGarage Door OpenerDouble-Wide Driveway
- Roofing: Composition
- Windows: Insulated/Low-E windowsWindow Coverings
- General: BrickCement Siding1Slab
- Road/Access: ConcreteCurbs
- HOA Amenities: Jogging PathParkPickleball CourtPicnic AreaPlaygroundPondPoolTennis Court(s)761.0Annually
- Originating MLS: Houston Association of Realtors
- School District: 42 - Pearland
- County: Brazoria
- Zoning: SILVERCREEK SEC 9 (A0415 ACH&B) BLK 3 LOT 675829003006
- Fencing: Back Yard
- Water: PublicWater District
- Sewer: Public Sewer
- Source: Houston Association of Realtors
This listing courtesy of Alan Stanfield , Stanfield Properties
Monthly Payment
- Principal & Interest $
- Property Taxes $
- Home Insurance $
- VA Funding Fee $

 New - 19 hours ago