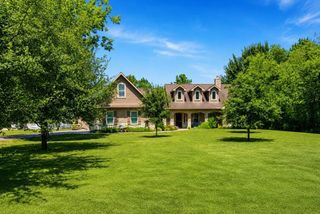
2711 Meyer Lemon Tree Drive, Manvel, TX 77578
- 4 beds |
- 4 baths |
- 2,624 sqft
 Single-Family Home
  Built in 2026
  8,263sqft lot
 3 car garage
  $265/sqft
  Listed 1 month ago
Property Description
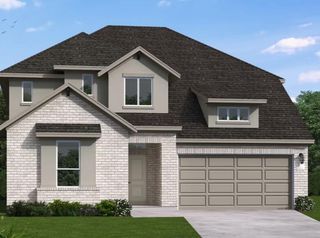
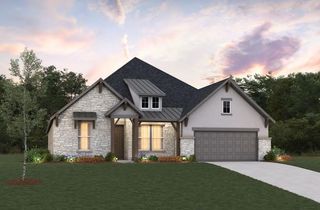
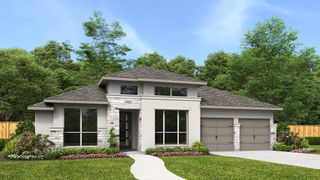
Located in the beautiful Pomona community, this 1-story home is sure to impress. As you enter the home, you will be welcomed by an open-concept design with soaring 14-foot ceilings in the great room and gorgeous flooring throughout. This home features a formal dining area and a study, ideal for working from home. The gourmet kitchen is equipped with an oversized island, built-in stainless-steel appliances and a gas range with a vent hood. The great room is adorned with a sliding glass door allowing for an abundance of natural light. Relax outdoors on the covered back patio, or take entertaining indoors in the spacious game room. Complete with a 3-car garage, you do not want to miss out on this fabulous home. Come visit today!
- Listing Status:
- Active
- Date Added:
- September 4, 2026
- Data Last Updated:
- October 17, 2026 at 7:06AM
- Listing Office:
- Coventry Homes : 713-909-3040
- Listing Agent:
- Jared Turner : 1+713-909-3040
- MLS ID:
- 79209798
- General: Sprinkler System
- Style: Contemporary/ModernTraditional
- Parking: Attached/Detached GarageOversizedTandem
- Roofing: Composition
- General: BrickStucco1Slab
- Road/Access: Concrete
- HOA Amenities: 1375.0Annually
- Originating MLS: Houston Association of Realtors
- School District: 3 - Alvin
- County: Brazoria
- Zoning: 31.02.2971000292031
- Fencing: Back Yard
- Water: Water District
- Source: Houston Association of Realtors
This listing courtesy of Jared Turner , Coventry Homes
Monthly Payment
- Principal & Interest $
- Property Taxes $
- Home Insurance $
- VA Funding Fee $