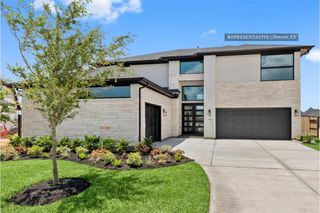
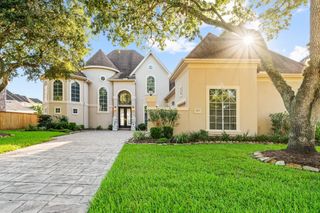
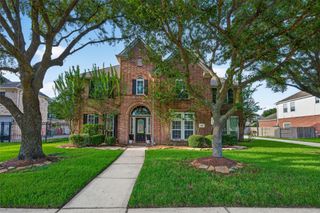
3002 Joshua Tree Lane, Manvel, TX 77578
- 4 beds |
- 4 baths |
- 3,973 sqft
 Single-Family Home
  Built in 2017
  9,352sqft lot
 3 car garage
  $189/sqft
  Listed 1 month ago
Property Description
This custom-designed, one story Trendmaker home in the picturesque Sedona Lakes boasts an array of exceptional features. Enjoy the sunrooms' unique flooring & bi-fold glass doors with a bug screen, that brings the outdoors in & flows seamlessly to the waterfall pool. The kitchen is reimagined, featuring a Sub-Zero refrigerator & freezer, a multipurpose sink, a La Cornue stove, and enhanced lighting to create a welcoming space for cooking and entertaining. Relax in the Infrared Sauna, then retreat to the primary bathroom, which showcases European stone, tile, and hardware, dramatic lighting, adjustable vanity mirrors, a soaking tub, a glass shower, & spacious his/her closets. Two secondary bedrooms are thoughtfully arranged as a guest suite with a bedroom, bath, and sitting area, while the office/study is currently a gym room. This remarkable 4/3.5 home captivates from the moment you enter the decorative front gate. For a full list of upgrades and features, please refer to the brochure.
- Listing Status:
- Active
- Date Added:
- July 23, 2026
- Data Last Updated:
- August 24, 2026 at 4:06PM
- Listing Office:
- Berkshire Hathaway HomeServices Premier Properties : 713-862-0000
- Listing Agent:
- Aimee Fader : 1+281-831-0344
- MLS ID:
- 63254053
- General: Sprinkler System
- Style: Contemporary/ModernTraditional
- Pool: GuniteHeatedIn Ground
- Parking: AttachedTandemGarage Door OpenerDouble-Wide Driveway
- Roofing: Composition
- Windows: Window Coverings
- General: BrickCement SidingStone1Slab
- Road/Access: Concrete
- HOA Amenities: ClubhouseDog ParkGarbage ServicePickleball CourtPicnic AreaPlaygroundPondPool1042.0Annually
- Originating MLS: Houston Association of Realtors
- School District: 3 - Alvin
- County: Brazoria
- Zoning: SEDONA LAKES SEC 5 (A0541 ACH&B) BLK 2 LOT 174915002001
- Fencing: Back Yard
- Water: Water District
- Source: Houston Association of Realtors
This listing courtesy of Aimee Fader , Berkshire Hathaway HomeServices Premier Properties
Monthly Payment
- Principal & Interest $
- Property Taxes $
- Home Insurance $
- VA Funding Fee $

 New - 3 days ago