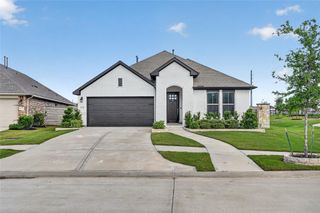
3143 S Royce Circle, Manvel, TX 77578
- 3 beds |
- 2 baths |
- 2,624 sqft
 Rental
  Built in 2011
  0.3acre lot
 2 car garage
  $2/sqft
  Listed 4 days ago
Property Description
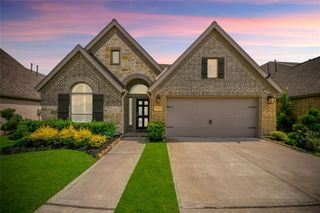
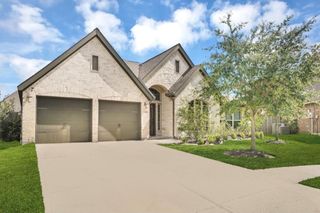
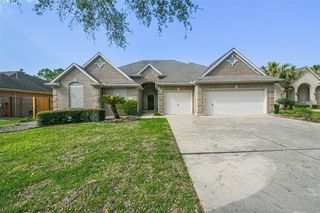
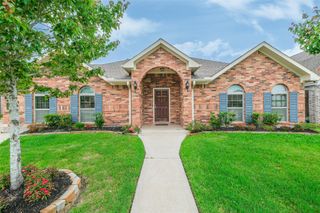
NOT YOUR TYPICAL RENTAL! EXTRAVAGANT "RARE FIND" 1 STORY DREAM! BACKYARD PRIVATE OASIS WITH POOL & SPA! Premium Location on Low-Traffic Cul-de-Sac Street! Beautiful Elevation - Covered Front Porch! Amazing Island Kitchen: Marble Counters & Backsplash, 42" Cabinetry Galore (Some w/Glass Fronts), Stainless 8-Burner Gas Range & Double Ovens, Pot Filler, Farmhouse Sink, & Recessed Lighting! Opens to Large Dining Area w/Built-In Wine Storage & Great POOL Views & Adjoining Living Room with Gas Log Fireplace! King-Sized Master Suite with Walk-In Closet & Luxurious Bath - Dual Sinks, Frameless Shower with Body Sprays & Dual Heads, & Second Walk-In Closet with Built-Ins! Generously Sized Secondary Bedrooms! Versatile Gameroom/Home Office/Flex Space/4th Bedroom! Breathtaking Private Backyard Setting w/Huge Covered Patio w/Fans, Outdoor Fireplace, Outdoor Kitchen Area, Outdoor Shower, Storage Building, Fire Pit & Built-In Seating Area, Fire Bowls, & POOL + SPA! Garage w/Cabinetry + Mini Split AC!
- Listing Status:
- Active
- Date Added:
- July 2, 2026
- Data Last Updated:
- July 6, 2026 at 2:09PM
- Listing Office:
- eXp Realty LLC : 888-519-7431
- Listing Agent:
- Heather Chavana : 1+281-440-7900
- MLS ID:
- 77961887
- General: Sprinkler System
- Style: Traditional
- Pool: In GroundPool With Hot Tub Attached
- Parking: AttachedAuto Garage Door OpenerGarage Door Opener
- Windows: Window Coverings
- General: 1
- Road/Access: ConcreteCurbs
- Originating MLS: Houston Association of Realtors
- School District: 3 - Alvin
- County: Brazoria
- Zoning: SOUTHFORK SEC 4 (A0540 A C H & B) BLK 1 LOT 1177124001011
- Fencing: Back Yard
- Utilities: Cable AvailableNone
- Water: Water District
- Sewer: Public Sewer
- Source: Houston Association of Realtors
This listing courtesy of Heather Chavana , eXp Realty LLC
 New - 2 days ago