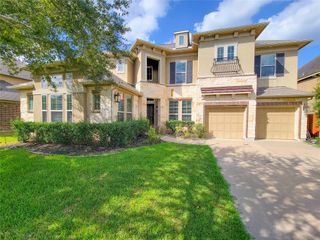
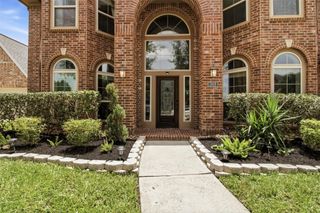
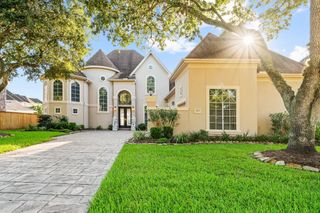
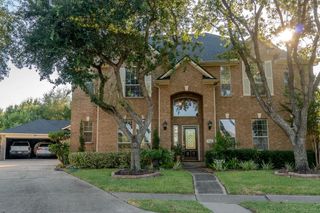
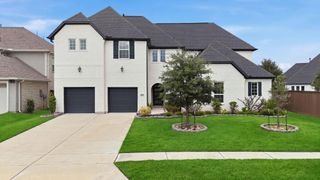
3523 Silvercreek Drive, Manvel, TX 77578
- 5 beds |
- 4 baths |
- 4,791 sqft
 Single-Family Home
  Built in 2004
  0.25acre lot
 3 car garage
  $167/sqft
  Listed 2 days ago
Property Description
Beautiful home in sought after Silvercreek featuring resort style backyard with pool, spa, firepits, turf grass, TVs, covered patio and pergola seating. Primary suite located on first floor offers high ceilings, seating area with access to pool, tub with separate shower, vanity with double sinks and 2 walk-in closets. Large kitchen with island and breakfast bar opens to living and breakfast area. Cook's kitchen offers gas stainless cook-top, double electric ovens, built-in microwave and stainless refrigerator. Formal Dining with hardwood floors and cove lighting. Perfect home office with natural lighting. Second floor has a wonderful floorplan which includes game room with private balcony, built-in study area, media room, 4 bedrooms and 2 Hollywood baths. High ceilings and natural lighting throughout. Gated driveway with porte-cochere gives access to the motor court and 2 garages. Wonderful property with many added features creating a place you will love to live and call home.
- Listing Status:
- Active
- Date Added:
- October 15, 2026
- Data Last Updated:
- October 17, 2026 at 7:06AM
- Listing Office:
- Martha Turner Sotheby's International Realty : 713-520-1981
- Listing Agent:
- Sarah Hudgins : 1+281-433-3357
- MLS ID:
- 50484643
- General: Back Green SpaceBalconySprinkler SystemSpa/Hot TubPrivate
- Style: Traditional
- Pool: GuniteHeatedIn GroundPool With Hot Tub Attached
- Parking: Automatic GateDriveway GateAttached/Detached GarageAdditional ParkingGarage Door OpenerPorte-Cochere
- Roofing: Composition
- Windows: Window Coverings
- General: Brick2Slab
- HOA Amenities: Jogging PathPicnic AreaPlaygroundPoolTennis Court(s)Trail(s)761.0Annually
- Originating MLS: Houston Association of Realtors
- School District: 42 - Pearland
- County: Brazoria
- Zoning: SILVERCREEK SEC 8 (A0415 ACH&B) BLK 1 LOT 575828001005
- Fencing: Back Yard
- Water: Water District
- Source: Houston Association of Realtors
- Exclusions: See Listing Agent For List
This listing courtesy of Sarah Hudgins , Martha Turner Sotheby's International Realty
Monthly Payment
- Principal & Interest $
- Property Taxes $
- Home Insurance $
- VA Funding Fee $

 New - 2 days ago