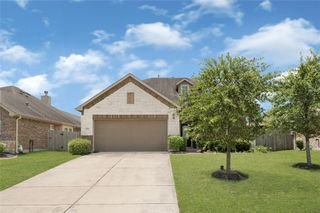
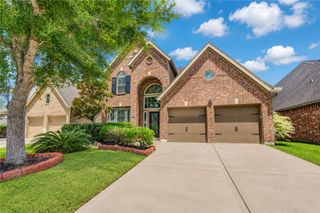
4420 Mesquite Terrace Drive, Manvel, TX 77578
- 4 beds |
- 3 baths |
- 2,619 sqft
 Single-Family Home
  Built in 2017
  7,013sqft lot
 2 car garage
  $172/sqft
  Listed 21 days ago
Property Description
Welcome to this beautiful home, formerly a Perry Homes model, showcasing timeless style and impressive upgrades throughout. The grand entry, extended hallway, and formal dining room feature soaring 12-foot ceilings, creating an open and elegant first impression. A private library with classic French doors offers the perfect space for a home office or reading retreat. The spacious family room features a stunning wall of windows that fills the home with natural light. The island kitchen opens seamlessly to the living area, making it ideal for entertaining and everyday living. The primary suite is a true retreat with a luxurious bath offering dual sinks, a garden tub, a separate glass-enclosed shower, and a large walk-in closet. A secluded guest suite provides privacy and comfort for visitors. Enjoy outdoor living on the extended covered back patio. Ideally located near the medical center, downtown, and a variety of shopping, dining, and entertainment options.
- Listing Status:
- Active
- Date Added:
- June 15, 2026
- Data Last Updated:
- July 6, 2026 at 2:09PM
- Listing Office:
- Connect Realty.com : 281-292-3499
- Listing Agent:
- Sherae Smith : 1+281-619-3929
- MLS ID:
- 25573213
- Style: Traditional
- Parking: Attached
- Roofing: Composition
- Windows: Insulated/Low-E windows
- General: Insulation - Blown FiberglassBrick1Slab
- Road/Access: ConcreteCurbs
- HOA Amenities: Basketball CourtClubhouseDog ParkFitness CenterJogging PathParkParty RoomPicnic AreaPlaygroundPondPoolSplash PadTrail(s)1375.0Annually
- Originating MLS: Houston Association of Realtors
- School District: 3 - Alvin
- County: Brazoria
- Zoning: POMONA SEC 6 (A0298 HT&BRR) BLK 2 LOT 171006002001
- Fencing: Back Yard
- Water: PublicWater District
- Sewer: Public Sewer
- Source: Houston Association of Realtors
This listing courtesy of Sherae Smith , Connect Realty.com
Monthly Payment
- Principal & Interest $
- Property Taxes $
- Home Insurance $
- VA Funding Fee $

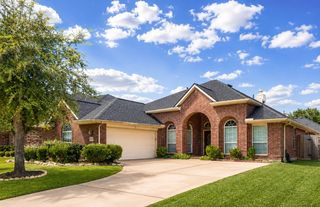
 New - 1 day ago