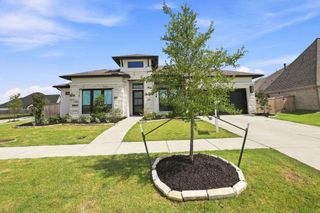
8821 Antelope Canyon Way, Manvel, TX 77578
- 4 beds |
- 4 baths |
- 4,048 sqft
 Single-Family Home
  Built in 2026
  8,581sqft lot
 3 car garage
  $161/sqft
  Listed 21 days ago
Property Description
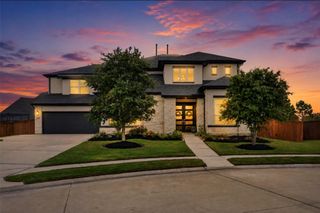
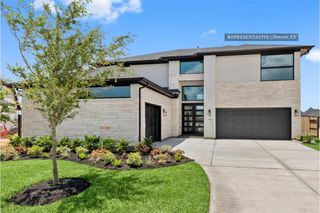
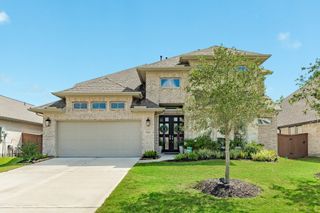
NO REAR NEIGHBORS! Built with the quality & craftsmanship you expect only in a Highland Home! Model home floor plan now available. If you enjoy your privacy, this could be the perfect home you have been looking for. BIG PLUS - FULL secondary bedroom downstairs making this home a great set up for an in-law suite. Media / Entertainment room is located right behind the kitchen - making those movie nights even more enjoyable so you don't have to go upstairs. But wait that is not all, wait until you see these VAULTED CEILINGS in family and dining - truly stunning. Need space for your home gym or to park your toys ? This 3-CAR garage set up will allow for this and more. Rare gem for sure - See you soon!
- Listing Status:
- Active
- Date Added:
- August 3, 2026
- Data Last Updated:
- August 24, 2026 at 4:06PM
- Listing Office:
- Highland Homes Realty : 888-524-3182
- Listing Agent:
- Dina Verteramo : 1+888-524-3182
- MLS ID:
- 43805680
- General: Side YardSprinkler System
- Style: Contemporary/ModernTraditional
- Parking: AttachedTandem
- Roofing: Composition
- Windows: Insulated/Low-E windows
- General: Batts InsulationBrickCement SidingWood Siding2Slab
- HOA Amenities: Jogging PathParkPlaygroundPondPoolSplash Pad1330.0Annually
- Originating MLS: Houston Association of Realtors
- School District: 3 - Alvin
- County: Brazoria
- Zoning: Lot18/Block165744201018
- Fencing: Full
- Water: PublicWater District
- Sewer: Public Sewer
- Source: Houston Association of Realtors
This listing courtesy of Dina Verteramo , Highland Homes Realty
Monthly Payment
- Principal & Interest $
- Property Taxes $
- Home Insurance $
- VA Funding Fee $

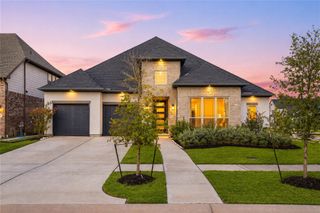
 New - 3 days ago