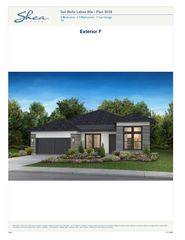
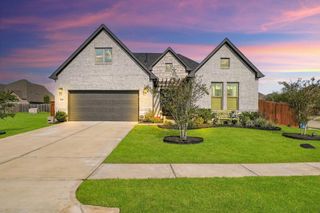
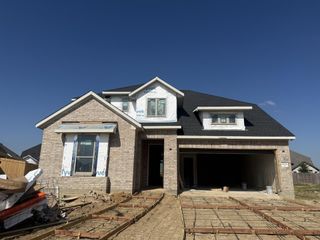
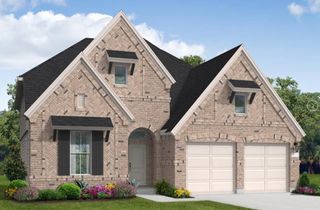
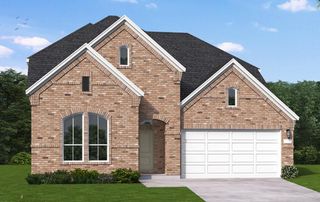
9302 Limestone Mill Way NE, Manvel, TX 77578
- 4 beds |
- 3 baths |
- 2,548 sqft
 Single-Family Home
  Built in 2027
  7,431sqft lot
 2 car garage
  $222/sqft
  Listed 15 days ago
Property Description
A game room with French doors is set at the entry overlooking the front yard. The extended entry opens into the main living areas. The kitchen hosts a 5-burner gas cooktop, a generous island with built-in seating space, ample countertop space, and a corner walk-in pantry. The dining area flows between the kitchen and family room with a wood mantel fireplace and a wall of windows. A secluded primary bedroom highlights a wall of windows. Double doors lead to the primary bath with dual vanities, a freestanding tub, a glass-enclosed shower, two walk-in closets, and additional access to the utility room. Two secondary bedrooms, a full bath, and a guest suite with a private full bath complete this one-story design. Extended covered backyard patio. A mud room is off the two-car garage.
- Listing Status:
- Active
- Date Added:
- September 28, 2026
- Data Last Updated:
- October 13, 2026 at 6:08PM
- Listing Office:
- Perry Homes Realty, LLC : 713-948-6666
- Listing Agent:
- Lee Jones : 1+713-948-6666
- MLS ID:
- 90394307
- General: Sprinkler System
- Style: Traditional
- Parking: AttachedGarage Door Opener
- Roofing: Composition
- Windows: Insulated/Low-E windows
- General: Brick1Slab
- Road/Access: ConcreteCurbs
- HOA Amenities: Basketball CourtClubhouseFitness CenterParkPlaygroundSplash PadSport CourtTrail(s)1330.0Annually
- Originating MLS: Houston Association of Realtors
- School District: 3 - Alvin
- County: Brazoria
- Zoning: Block 2 Lot 41 Section 6E65746102041
- Water: Public
- Sewer: Public Sewer
- Source: Houston Association of Realtors
This listing courtesy of Lee Jones , Perry Homes Realty, LLC
Monthly Payment
- Principal & Interest $
- Property Taxes $
- Home Insurance $
- VA Funding Fee $

 New - 14 hours ago