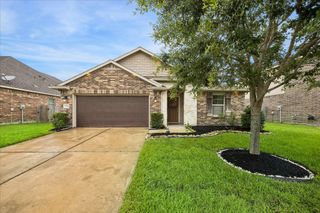
9438 Chateau Hill Drive, Manvel, TX 77578
- 3 beds |
- 2 baths |
- 1,807 sqft
 Single-Family Home
  Built in 2026
  8,734sqft lot
 2 car garage
  $252/sqft
  Listed 6 days ago
Property Description
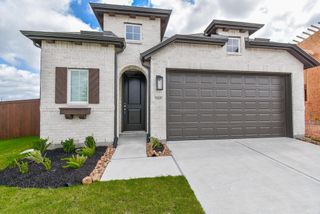
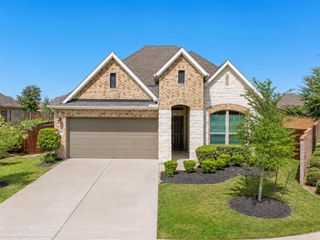
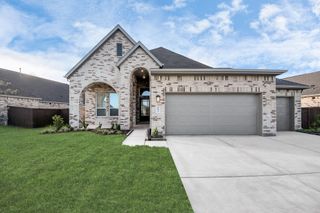
Introducing Chesmar's NEWEST ONE-STORY floorplan-The BONNEVILLE! This thoughtfully designed 1,807sf home features 3 beds, 2 baths, study, & 2 car garage with extra 5ft for storage. The heart of the home is the open concept kitchen, dining, and family room with SLIDINGGLASS DOORS that lead to an extended covered patio with a gas line. Kitchen features 42" Mega Greige & Decorator White Cabinets, QUARTZ countertops, 36" cooktop, double ovens, under-cabinet lighting, black cabinet hardware & a single black ceramic sink. Enjoy cozy evenings by the gas fireplace with ceramic tile surround. The spacious primary suite includes a luxurious ensuite w/ dual granite vanity, soaking tub, & walk-in shower. Soaring 12 to 14ft ceilings and large windows let ample natural light. Plus 8' doors, 2" blinds, gutters, full landscaping w/sprinklers, and 4-sided brick are ALL STANDARD. Move-In Ready!
- Listing Status:
- Active
- Date Added:
- July 23, 2026
- Data Last Updated:
- July 29, 2026 at 5:08AM
- Listing Office:
- Chesmar Homes : 346-465-1144
- Listing Agent:
- Katie Craig : 1+832-957-7337
- MLS ID:
- 80641965
- General: Sprinkler System
- Style: Traditional
- Parking: Attached
- Roofing: Composition
- Windows: Window Coverings
- General: Brick1Slab
- HOA Amenities: Basketball CourtClubhouseFitness CenterGolf CourseJogging PathParkPicnic AreaPlaygroundPondPoolSplash PadSport CourtTrail(s)1330.0Annually
- Originating MLS: Houston Association of Realtors
- School District: 3 - Alvin
- County: Brazoria
- Zoning: MERIDIANA SEC 26B (A0203 O HALL) (MANVEL) BLK 3 LOT 2665742623026
- Fencing: Back Yard
- Water: Water District
- Source: Houston Association of Realtors
This listing courtesy of Katie Craig , Chesmar Homes
Monthly Payment
- Principal & Interest $
- Property Taxes $
- Home Insurance $
- VA Funding Fee $

 New - 1 day ago