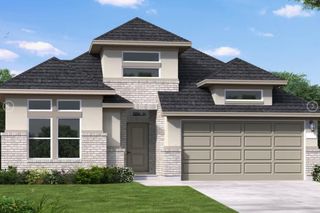
9503 Chateau Hill Drive, Manvel, TX 77578
- 4 beds |
- 4 baths |
- 2,138 sqft
 Single-Family Home
  Built in 2026
  7,876sqft lot
 2 car garage
  $210/sqft
  Listed 3 days ago
Property Description
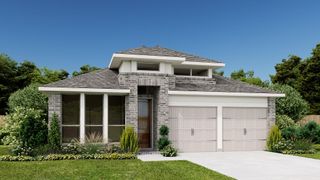
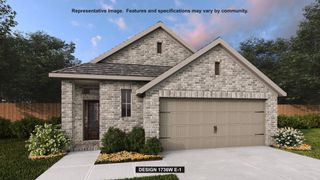
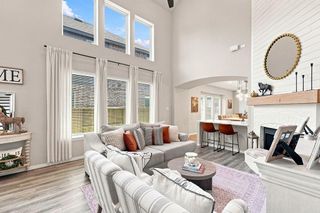
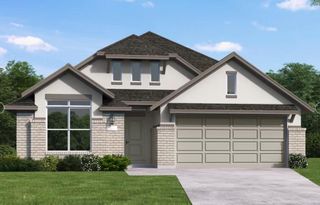
Stunning all-brick home with over 2,100 SF, 4 bedrooms, and 3 full baths. The spacious 2-car garage includes a convenient 5' storage area. A dramatic floor-to-ceiling ceramic fireplace creates a beautiful focal point in the main living area. The chef-inspired kitchen features a waterfall-edge island, double ovens, a built-in 36" gas cooktop, plus a GE French-door refrigerator and front-load washer and dryer. The luxurious owner's suite offers space for a king-sized bedroom set and a spa-like bath with a freestanding tub, glass-enclosed shower, dual vanities, quartz countertops, and an oversized walk-through closet connected to the laundry room. Every bedroom includes a ceiling fan. Enjoy outdoor living year-round on the covered patio with a gas line for grilling and an additional ceiling fan. This exceptional home is a must-see!
- Listing Status:
- Active
- Date Added:
- August 21, 2026
- Data Last Updated:
- August 24, 2026 at 7:08AM
- Listing Office:
- Chesmar Homes : 346-465-1144
- Listing Agent:
- Katie Craig : 1+832-957-7337
- MLS ID:
- 30576364
- General: Sprinkler System
- Style: Traditional
- Parking: Attached
- Roofing: Composition
- Windows: Window Coverings
- General: Brick1Slab
- HOA Amenities: ClubhouseFitness CenterGolf CourseJogging PathParkPicnic AreaPlaygroundPondPoolSplash PadSport CourtTrail(s)1330.0Annually
- Originating MLS: Houston Association of Realtors
- School District: 3 - Alvin
- County: Brazoria
- Zoning: MERIDIANA SEC 26B BLK 4 LOT 3065742624030
- Fencing: Back Yard
- Water: Other Water/Sewer
- Sewer: Other Water/Sewer
- Source: Houston Association of Realtors
This listing courtesy of Katie Craig , Chesmar Homes
Monthly Payment
- Principal & Interest $
- Property Taxes $
- Home Insurance $
- VA Funding Fee $

 New - 2 days ago