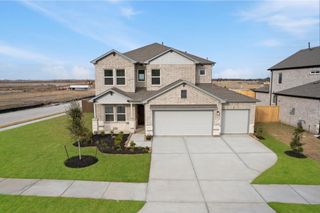
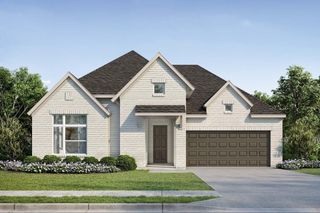
9903 Chapman Trail, Manvel, TX 77578
- 4 beds |
- 3 baths |
- 3,291 sqft
 Single-Family Home
  Built in 2024
  7,562sqft lot
 3 car garage
  $175/sqft
  Listed 11 days ago
Property Description
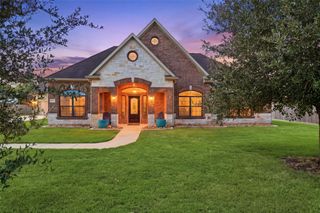
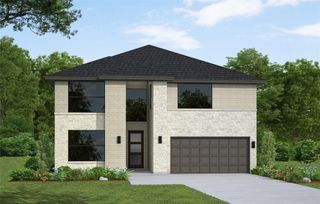
This Perry Home is nothing short of a masterpiece. Experience modern living with this 2-story, 4-bed, 3-bath residence. A seamless open floor plan & a convenient 3-car tandem garage set the stage, while the first floor offers a luxurious primary suite and a versatile guest suite. Upstairs you'll find 2 bedrooms, a stylish Hollywood bath, a game room, and a dedicated media room, plus a balcony overlooking the living area below. Gleaming quartz countertops, expansive windows, and beautiful tile floors enhance the bright, airy ambiance throughout. Located in a prestigious gated community, this 2-year-old home comes with high-end finishes, including wrought iron stair railings, exquisite double glass doors, and a gas corner fireplace. The kitchen boasts stainless steel appliances with designer lighting, and the covered patio offers privacy with no rear neighbors. The primary bath features a soothing soaking tub and separate walk-in shower, complemented by an oversized walk-in closet.
- Listing Status:
- Active
- Date Added:
- August 13, 2026
- Data Last Updated:
- August 24, 2026 at 2:09PM
- Listing Office:
- Berkshire Hathaway HomeServices Premier Properties : 281-997-4000
- Listing Agent:
- Shelby Crowe : 1+956-564-9335
- MLS ID:
- 63256479
- General: Back Green SpaceSprinkler System
- Style: Contemporary/Modern
- Parking: Automatic GateAttachedTandemGarage Door OpenerDouble-Wide Driveway
- Roofing: CompositionEnergy Star/Reflective Roof
- Windows: Insulated/Low-E windowsWindow Coverings
- General: Batts InsulationBrick2Slab
- Road/Access: ConcreteCurbsGutters
- HOA Amenities: Basketball CourtClubhouseDog ParkFitness CenterJogging PathParkParty RoomPickleball CourtPicnic AreaPlaygroundPondPoolSplash PadSport CourtTennis Court(s)1633.0Annually
- Originating MLS: Houston Association of Realtors
- School District: 3 - Alvin
- County: Brazoria
- Zoning: MERIDIANA SEC 33A (A0203 O HALL) (MANVEL) BLK 2 LOT 1565743312015
- Fencing: Back Yard
- Water: PublicWater District
- Sewer: Public Sewer
- Source: Houston Association of Realtors
- Exclusions: Washer & Dryer
This listing courtesy of Shelby Crowe , Berkshire Hathaway HomeServices Premier Properties
Monthly Payment
- Principal & Interest $
- Property Taxes $
- Home Insurance $
- VA Funding Fee $