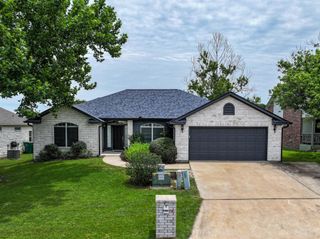
1010 Louise ST, Marble Falls, TX 78654
- 3 beds |
- 3 baths |
- 1,849 sqft
 Single-Family Home
  Built in 2003
  9,601sqft lot
 2 car garage
  $184/sqft
  Listed 18 days ago
Property Description
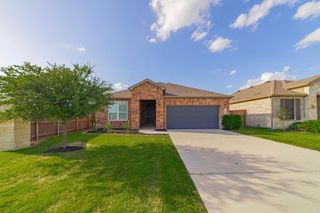
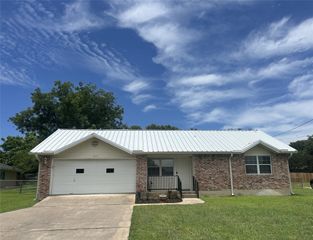
Craig McGuire | (512) 507-4887 | Craig@McGuireATX.com Move-in ready and beautifully updated, this 3-bedroom, 3-full bath home offers 1,849 square feet of comfortable living space in one of Marble Falls' most convenient locations. High-ticket updates provide immediate peace of mind, featuring a new roof (2025), a new HVAC system (2025), and a new water heater (2024). Inside, a bright, welcoming atmosphere awaits with fresh interior paint, new luxury vinyl plank flooring in the main areas, new bedroom carpet, and all-new light fixtures and ceiling fans. The functional floor plan seamlessly connects the living room to the kitchen and dining area, creating a natural gathering space. Having three full bathrooms paired with three bedrooms is a rare, highly flexible asset at this price point. Additional recent improvements include updated bathroom mirrors, new plumbing fixtures, fresh exterior paint, and enhanced landscaping that boosts the home's curb appeal, all capped off by a relaxing screened porch. The unbeatable location offers the ultimate Hill Country lifestyle. You are situated just one block from a public boat ramp on Lake Marble Falls and minutes from Johnson Park's shaded groves, playgrounds, and dog park. It is a quick 1-mile walk or golf-cart ride to historic Main Street shopping and dining, including the famous Blue Bonnet Cafe. Everyday essentials are incredibly close, with H-E-B plus!, Ascension Seton medical facilities, Hidden Falls Golf Club, and local schools all under a 5-to-10 minute drive. Plus, with downtown Austin less than an hour away, it is a perfect hybrid-commuter location. Whether you want a full-time residence or a lock-and-leave retreat, this upgraded home serves up the best of Marble Falls. Schedule your tour today!
- Listing Status:
- Active
- Data Last Updated:
- July 6, 2026 at 4:17AM
- Listing Office:
- Bramlett Partners : (512) 507-4887
- Listing Agent:
- Craig Mcguire : (512) 507-4887
- MLS ID:
- 6879029
- General: BalconyGutters Full
- Other Structures: Front PorchRear PorchScreenedCovered
- Pool: None
- Parking: AttachedDrivewayGarageGarage Door OpenerGarage Faces FrontParking spaces: 3
- Roofing: Metal
- Windows: Blinds
- General: TwoSlab
- HOA Amenities: None
- Originating MLS: actris
- School District: Marble Falls ISD
- County: Burnet
- Zoning: S5120 HAYS LOT 1218662
- View: None
- Fencing: Back YardChain LinkWood
- Utilities: Electricity ConnectedSewer ConnectedWater Connected
- Water: Public
- Sewer: Public Sewer
- Source: actris
This listing courtesy of Craig Mcguire , Bramlett Partners
Monthly Payment
- Principal & Interest $
- Property Taxes $
- Home Insurance $
- VA Funding Fee $

 New - 2 days ago