28531 Paradise Manor DR, Marble Falls, TX 78654
- 2 beds |
- 2 baths |
- 1,000 sqft
 Single-Family Home
  Built in 2021
  1.78acre lot
 —— car garage
  $350/sqft
  Listed 2 months ago
Property Description
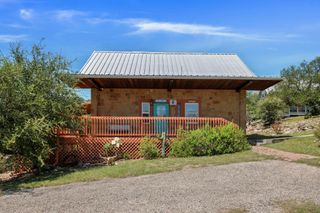
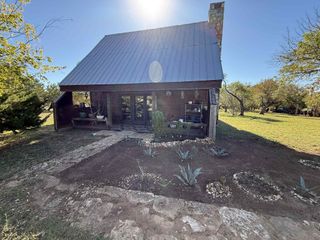
Built in 2021, this charming 2BD/1.5BA cabin sits on 1.7 acres and offers the perfect blend of modern comfort and Hill Country living. The main level features one bedroom, a full bathroom, an open living area, and an eat-in kitchen — all grounded by durable concrete flooring and light, modern paint that keeps the space feeling fresh and bright. Upstairs, a loft and second bedroom with a half bathroom provide flexible space for guests, a creative retreat, or a quiet home office. Step outside to a large back deck where the Hill Country views take center stage — whether you're watching the sunrise with coffee or listening to the rain on the metal roof, this property delivers the kind of peace that's hard to find. Just down the road, LCRA's Turkey Bend Park at the end of Shaw Drive puts hiking, nature trails, and the Texas landscape right at your doorstep.
- Listing Status:
- Active
- Data Last Updated:
- October 13, 2026 at 10:18PM
- Listing Office:
- Redfin Corporation : (512) 710-0156
- Listing Agent:
- Andrew Vallejo : (512) 964-7645
- MLS ID:
- 4473372
- General: None
- Other Structures: PorchWrap Around
- Pool: None
- Parking: DrivewayUnpavedParking spaces: 4
- Roofing: Metal
- Windows: Drapes
- General: TwoSlab
- HOA Amenities: None
- Originating MLS: actris
- School District: Marble Falls ISD
- County: Travis
- Zoning: ABS 482 SUR 7 LANE C ACR 1.780005951503250000
- View: Hill Country
- Fencing: Wood
- Utilities: Electricity Connected
- Water: See Remarks
- Sewer: Septic Tank
- Source: actris
This listing courtesy of Andrew Vallejo , Redfin Corporation
Monthly Payment
- Principal & Interest $
- Property Taxes $
- Home Insurance $
- VA Funding Fee $