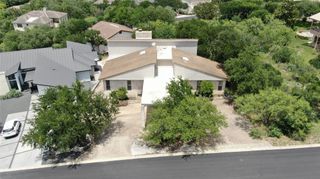
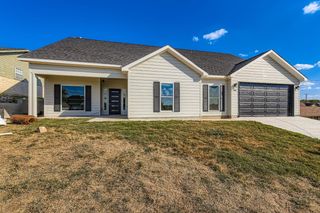
301 Southridge TRL, Marble Falls, TX 78654
- 5 beds |
- 4 baths |
- 3,223 sqft
 Single-Family Home
  Built in 2026
  8,006sqft lot
 2 car garage
  $107/sqft
  Listed 4 days ago
Property Description
The Steely - This two-story home features a Next Gen® suite with a separate entrance, living space, bedroom and bathroom, ideal for multigenerational households or residents needing extra privacy. On the first floor, an open layout shared between the kitchen, nook and family room offers convenient access to the covered patio, making entertaining easy. The luxe owner's suite is tucked into a private rear corner and has an en-suite bathroom and walk-in closet, with another bedroom near the front of the home. Two additional bedrooms share the second floor with a versatile game room. Photos are for illustrative purposes only. Estimated Completion October 2026. The completion date, prices and features may vary and are subject to change. Please verify with Lennar directly.
- Listing Status:
- Active
- Data Last Updated:
- July 6, 2026 at 4:17AM
- Listing Office:
- Marti Realty Group : (830) 660-1004
- Listing Agent:
- Christopher Marti : (830) 660-1004
- MLS ID:
- 4769367
- General: Private Yard
- Other Structures: Front PorchPatioCovered
- Pool: None
- Parking: AttachedDrivewayGarageParking spaces: 4
- Roofing: See Remarks
- Windows: Blinds
- General: TwoSee Remarks
- HOA Amenities: Cluster MailboxPlaygroundTrail(s)Common Area Maintenance300.0Annually
- Originating MLS: actris
- School District: Marble Falls ISD
- County: Burnet
- Zoning: Thunder RockLot 16301 Southridge Trail
- View: Hill CountryNeighborhood
- Fencing: Back YardPrivacyWood
- Utilities: Electricity ConnectedSewer ConnectedWater Connected
- Water: Public
- Sewer: Public Sewer
- Source: actris
This listing courtesy of Christopher Marti , Marti Realty Group
Monthly Payment
- Principal & Interest $
- Property Taxes $
- Home Insurance $
- VA Funding Fee $