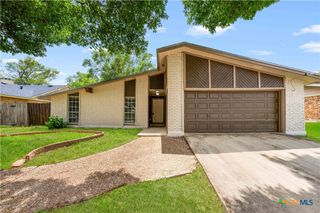
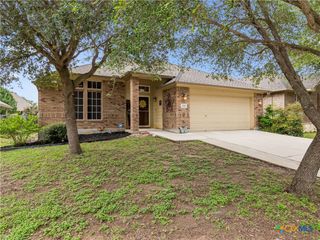
236 Kayden Court, Marion, TX 78124
- 4 beds |
- 3 baths |
- 1,950 sqft
 Single-Family Home
  Built in 2024
  4,617sqft lot
 2 car garage
  $138/sqft
  Listed 16 days ago
Property Description
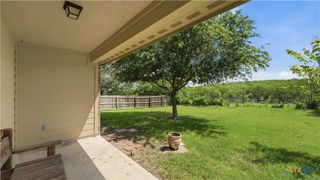
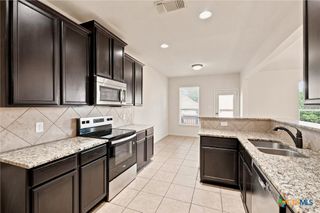
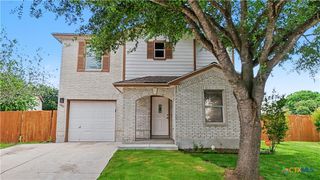
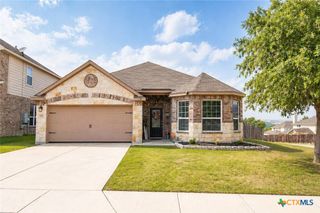
Stop dreaming and start living! This gorgeous, 2-year-old Marion home qualifies for an incredible 4.8% assumable loan! Skip the build times and step into a pristine, upgraded home in one of the area's most sought-after new neighborhoods. Designed with modern living in mind, this 4-bedroom, 2.5-bathroom beauty offers an open-concept layout packed with premium upgrades from top to bottom. From the moment you enter, the formal living room welcomes you, leading effortlessly into a cozy family room perfect for movie nights. Hosting is a breeze with both a formal dining space and a bright, eat-in chef's kitchen featuring upgraded countertops and modern fixtures. Upstairs, the spacious primary suite offers a private sanctuary, while three additional bedrooms provide endless flexibility for work, play, or guests. Outside, your massive backyard features a highly convenient private rear-entry gate-perfect for easy access and outdoor fun. This vibrant community offers spectacular amenities, including a neighborhood pool, gym, playground, and walkable, sidewalk-lined streets. Located with quick access to I-10 and I-35, you are perfectly positioned for an easy commute to San Antonio, New Braunfels, Seguin, or Austin. Move-in ready convenience: Refrigerator, washer, dryer, and stove are all included. Schedule your showing today and lock in this amazing rate!
- Listing Status:
- Active
- Date Added:
- July 13, 2026
- Data Last Updated:
- July 29, 2026 at 1:18PM
- Listing Office:
- HomeSmart : (972) 401-1400
- Listing Agent:
- Andres Montenegro : (210) 802-5562
- MLS ID:
- 619810

- General: None
- Style: Traditional
- Pool: CommunityIn Ground
- Roofing: CompositionShingle
- General: Vinyl Siding2Slab
- Road/Access: City Street
- HOA Amenities: 219.66Quarterly
- Originating MLS: CTEXAS_FRAR
- School District: Schertz-Cibolo Universal City ISD
- County: Guadalupe
- Zoning: GRACE VALLEY RANCH PH #1 BLOCK 31 LOT 39 .106 AC196587
- View: None
- Fencing: Back YardWood
- Utilities: Natural Gas AvailableHigh Speed Internet AvailableUnderground UtilitiesWater Available
- Water: Public
- Sewer: Public Sewer
- Source: CTEXAS_FRAR
This listing courtesy of Andres Montenegro , HomeSmart
Monthly Payment
- Principal & Interest $
- Property Taxes $
- Home Insurance $
- VA Funding Fee $