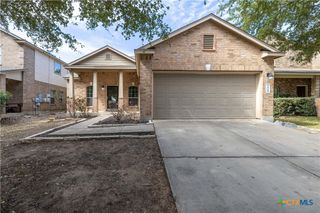
312 N Lavernia, Marion, TX 78124
- 4 beds |
- 2 baths |
- 1,714 sqft
 Rental
  Built in 1964
  0.3acre lot
 —— car garage
  $1/sqft
  Listed 1 month ago
Property Description
Fully Remodeled Charm in the Heart of Marion, Texas! Welcome to this beautifully updated 1964 home that perfectly blends classic character with modern finishes. Thoughtfully remodeled from top to bottom, this home offers the feel of new construction while maintaining its original charm. Inside, you'll find updated flooring, fresh paint, and a bright, open layout designed for comfortable everyday living and easy entertaining. The kitchen has been completely refreshed with modern cabinetry, stylish countertops, perfect for gatherings. Bathrooms have been tastefully renovated with brand new fixtures and finishes, giving the home a clean, polished feel throughout. Major systems and features have been updated, offering peace of mind for years to come. Situated in the quiet community of Marion, you'll enjoy small-town living with convenient access to New Braunfels, Seguin, and San Antonio. Whether you're a first-time buyer, downsizing, or looking for a move-in ready home with character, this one checks all the boxes. Don't miss your chance to rent a fully renovated home with timeless appeal-schedule your showing today!
- Listing Status:
- Active
- Date Added:
- July 2, 2026
- Data Last Updated:
- August 28, 2026 at 9:17PM
- Listing Office:
- RE/MAX GO - NB : (830) 299-4524
- Listing Agent:
- Amy Lux : (830) 237-9156
- Contact:
- (830) 299-4524
- MLS ID:
- 618549

- General: Covered PatioPrivate Yard
- Style: CraftsmanHill Country
- Other Structures: PatioCovered
- Pool: None
- Parking: Attached CarportCarport
- Roofing: CompositionShingle
- Windows: Storm Window(s)
- General: Vertical SidingWood Siding1Pillar/Post/Pier
- Road/Access: City Street
- Originating MLS: CTEXAS_FRAR
- School District: Marion ISD
- County: Guadalupe
- Zoning: LOT: 13 14; E 1/2 OF 15 BLK: 11 ADDN: MARION32986
- View: None
- Fencing: Privacy
- Utilities: Electricity AvailableHigh Speed Internet AvailableTrash Collection PublicElectricity on Property
- Water: Not Connected (at lot)Public
- Sewer: Not Connected (at lot)Public Sewer
- Source: CTEXAS_FRAR
This listing courtesy of Amy Lux , RE/MAX GO - NB