4911 Youngsford Road, Marion, TX 78124
- 3 beds |
- 2 baths |
- 2,421 sqft
 Single-Family Home
  Built in 1981
  4acre lot
 2 car garage
  $248/sqft
  Listed 3 months ago
Property Description
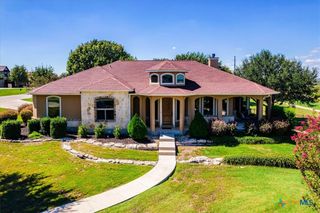
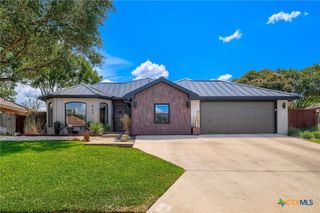
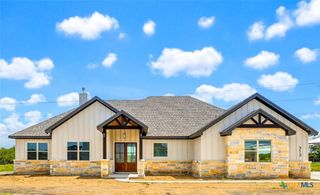
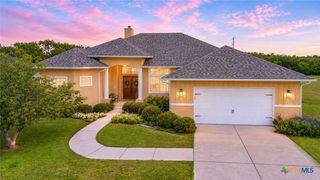
Experience the beauty of Texas country living at 4911 Youngsford Rd, where breathtaking sunset views paint the sky each evening. This picturesque property offers the perfect blend of peaceful rural charm and functional outdoor living. Inside, the home features fresh paint, new roof, natural lighting, hardwood and tiled floors, and a spacious walk-in tiled shower, creating a relaxing retreat after a day outdoors. Step outside to enjoy the expansive deck, an ideal space for entertaining, dining, or simply taking in the spectacular evening skies. Designed for those who appreciate a rural lifestyle, the property includes a horse corral, chicken coop, and a workshop equipped with an air compressor, providing exceptional space for hobbies, projects, and equipment. A beautifully maintained garden with a peaceful water feature adds charm and creates a great setting to unwind. With its tranquil atmosphere, scenic views, and equestrian-friendly amenities, this property is an ideal retreat for those seeking space, privacy, and the best of Texas country living. Conveniently located near Marion, Seguin, and New Braunfels, you’ll enjoy easy access to nearby conveniences. Come discover the lifestyle you’ve been dreaming of at 4911 Youngsford Rd—where unforgettable sunsets and endless possibilities await.
- Listing Status:
- Active
- Date Added:
- July 10, 2026
- Data Last Updated:
- October 13, 2026 at 4:18PM
- Listing Office:
- Compass RE Texas, LLC : (512) 575-3644
- Listing Agent:
- Demetria Johnson : (219) 730-9313
- Contact:
- (512) 575-3644
- MLS ID:
- 619261

- General: DeckBarn(s)Gazebo
- Style: Ranch
- Other Structures: Barn(s)GazeboDeck
- Pool: None
- Parking: Attached CarportConverted GarageDetachedGarage
- Roofing: Metal
- General: BrickMasonry1Slab
- Originating MLS: CTEXAS_FRAR
- School District: Marion ISD
- County: Guadalupe
- Zoning: ABS: 60 SUR: J O BLAIR 4.0000 AC.60823
- View: None
- Fencing: Cross FencedGatePartialRanch FenceWire
- Utilities: Electricity AvailableNatural Gas Available
- Water: Public
- Sewer: Septic Tank
- Source: CTEXAS_FRAR
This listing courtesy of Demetria Johnson , Compass RE Texas, LLC
Monthly Payment
- Principal & Interest $
- Property Taxes $
- Home Insurance $
- VA Funding Fee $