5012 Arrow Vista, Marion, TX 78124
- 3 beds |
- 3 baths |
- 2,100 sqft
 Rental
  Built in 2024
  6,098sqft lot
 2 car garage
  $1/sqft
  Listed 1 month ago
Property Description
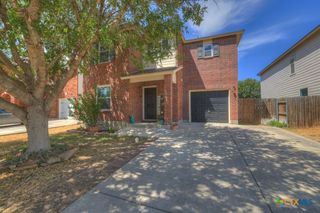
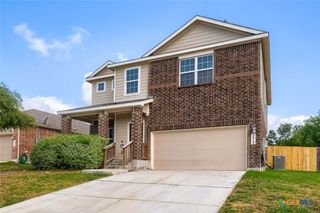
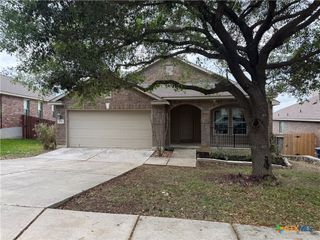
Welcome home to this move-in ready two-story home located in the desirable Parkland subdivision! This well-designed home offers 3 bedrooms, 2.5 bathrooms, and a versatile floor plan that's perfect for comfortable everyday living. The main level features a spacious living and dining room combination, creating an open and inviting space for relaxing or entertaining. The kitchen is equipped with granite countertops, a breakfast bar, stainless steel appliances, gas cooking, and plenty of cabinet and countertop space. Upstairs, you'll find a generous second living area that can easily serve as a game room, media room, or family room. The private primary suite features a ceiling fan, a walk-in closet, and an ensuite bathroom with a double vanity and walk-in shower. Two additional spacious bedrooms share a full bathroom with a tub/shower combination and an extended vanity offering extra counter space. Step outside to enjoy the large, privacy-fenced backyard, providing plenty of room for outdoor entertaining, pets, or simply relaxing. Conveniently located with easy access to IH-35, this home is just minutes from shopping, restaurants, schools, and everything New Braunfels, San Antonio, and the surrounding areas have to offer.
- Listing Status:
- Active
- Date Added:
- July 22, 2026
- Data Last Updated:
- August 28, 2026 at 10:17PM
- Listing Office:
- Harper Property Management : (210) 483-7040
- Listing Agent:
- Jessica Masters : (210) 483-6379
- Contact:
- 830-608-5407
- MLS ID:
- 620353

- General: None
- Style: Traditional
- Pool: None
- Parking: AttachedGarage
- Roofing: CompositionShingle
- General: BrickLap Siding2Slab
- Road/Access: AsphaltPaved
- Originating MLS: CTEXAS_FRAR
- School District: Comal ISD
- County: Guadalupe
- Zoning: PARKLANDS #1 BLOCK 6 LOT 4 .14 AC168538
- View: None
- Fencing: Back YardPrivacy
- Utilities: Cable AvailableElectricity AvailableTrash Collection Private
- Water: Public
- Source: CTEXAS_FRAR
This listing courtesy of Jessica Masters , Harper Property Management