1306 E Fannin St., Marshall, TX 75670
- 4 beds |
- 2 baths |
- 2,888 sqft
 Single-Family Home
  Built in 1910
  7,275sqft lot
 —— car garage
  $59/sqft
  Listed 3 months ago
Property Description
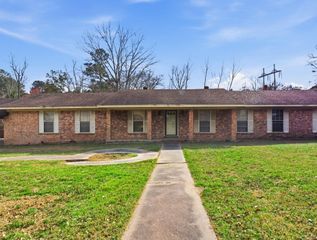
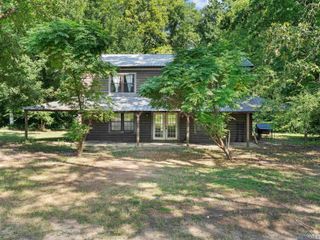
Step back in time and experience the charm of a home built for space, comfort, and timeless appeal—now thoughtfully updated for modern living. This inviting 4-bedroom home showcases hardwood floors, soaring ceilings, and generously sized rooms throughout. Tall windows fill the living spaces with natural light, while a unique double-sided fireplace connects the dining room and kitchen, adding warmth and character. The kitchen has been refreshed with new appliances, including a stove and refrigerator, and offers ample counter space, room for a breakfast table, and a walk-in pantry. The main level features two spacious bedrooms and a full bath, providing flexibility for guests or a home office setup. Upstairs, you’ll find two additional oversized bedrooms and another full bath—perfect for growing households, shared spaces, or creative uses like a studio, gym, or quiet retreat. Recent updates bring peace of mind, including an upgraded electrical panel, flushed plumbing with updated ground pipes, two new AC units, and new insulation. A washer and dryer are also included for added convenience. One of the true highlights of this home is the expansive front porch—ideal for a swing, rocking chairs, or simply enjoying peaceful mornings surrounded by nature and your favorite plants. Don’t miss your chance to own this charming, character-filled home—schedule your showing today before it’s gone!
- Listing Status:
- Active
- Date Added:
- April 7, 2026
- Data Last Updated:
- July 29, 2026 at 5:12PM
- Listing Office:
- Ember Realty : 903-297-0591
- Listing Agent:
- Myles G Wise : 903-918-4463
- MLS ID:
- 20262440
- General: Porch
- Style: Victorian
- Other Structures: None
- Pool: None
- Parking: AttachedParking spaces: 0
- Roofing: Composition
- General: Siding2 StoriesPier And Beam
- Road/Access: City/Town Road
- School District: MISD
- County: Harrison
- Zoning: SCOGINBLK: 23LOT: E/PT 2HSE5156
- Fencing: Wood Fence
- Utilities: ElectricGas
- Water: Public WaterPublic Sewer
- Sewer: Public WaterPublic Sewer
This listing courtesy of Myles G Wise , Ember Realty
Monthly Payment
- Principal & Interest $
- Property Taxes $
- Home Insurance $
- VA Funding Fee $