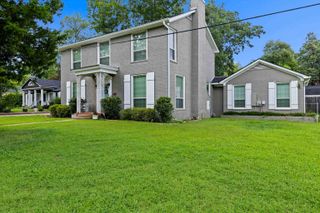
2308 Karnack Hwy, Marshall, TX 75672
- 3 beds |
- 5 baths |
- 4,359 sqft
 Single-Family Home
  Built in 1965
  1.9acre lot
 —— car garage
  $92/sqft
  Listed 23 days ago
Property Description
WOW...all the space you've been looking for! This stately 1965 home offers room for everyone with 3 spacious bedrooms, 4 full bathrooms, and 1 half bath, all situated on nearly 2 beautiful acres. Designed for entertaining and everyday living, you'll find a formal living room, formal dining room, a spacious den, and a large kitchen with a breakfast area that serves as the heart of the home. The impressive theater/game room features its own kitchen, making it the perfect space for hosting family gatherings,game days, or movie nights. Abundant closets and storage throughout the home provide exceptional functionality. The oversized garage offers plenty of space for vehicles plus a workshop area, while the detached man cave/hobby room with a half bath creates endless possibilities for hobbies, a home office, fitness room, or additional entertaining space. The in-ground pool is in need of repair and is being conveyed with no value assigned, presenting an opportunity for the next owner to restore it to its full potential. If you've been searching for a home with timeless character, incredible square footage, and endlesspossibilities on an expansive lot, this is one you won't want to miss!
- Listing Status:
- Active
- Date Added:
- July 6, 2026
- Data Last Updated:
- July 29, 2026 at 12:48PM
- Listing Office:
- Coldwell Banker Lenhart-Marshall : 903-923-8200
- Listing Agent:
- Terry R Turner-Ward : 903-235-2515
- MLS ID:
- 20264802
- General: Patio Open
- Style: TraditionalRanch
- Other Structures: Work Shop
- Pool: Other/See Remarks
- Parking: AttachedParking spaces: 2
- Roofing: Composition
- General: Wood/FrameBrick Veneer1 StorySlab
- Road/Access: City/Town Road
- School District: MISD
- County: Harrison
- Zoning: PT 85A-85B17452
- Fencing: Metal FencePartial Fence
- Utilities: ElectricNatural Gas
- Water: Public WaterPublic Sewer
- Sewer: Public WaterPublic Sewer
This listing courtesy of Terry R Turner-Ward , Coldwell Banker Lenhart-Marshall
Monthly Payment
- Principal & Interest $
- Property Taxes $
- Home Insurance $
- VA Funding Fee $