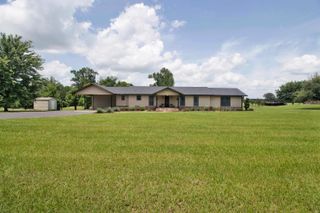
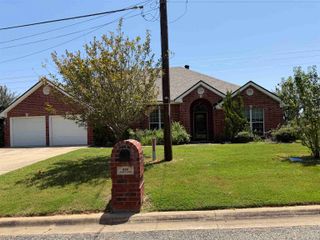
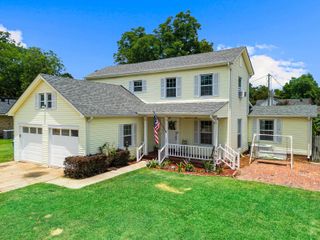
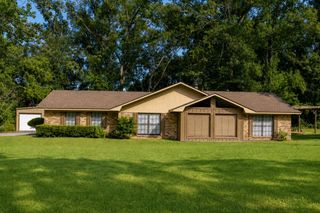
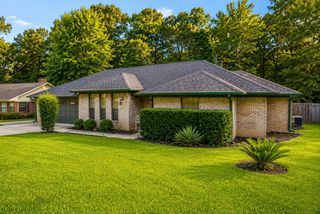
312 E Woodland Rd, Marshall, TX 75672
- 4 beds |
- 3 baths |
- 2,311 sqft
 Single-Family Home
  Built in 1954
  10,367sqft lot
 —— car garage
  $119/sqft
  Listed 3 months ago
Property Description
Completely renovated and thoughtfully over-improved, this stunning 4-bedroom, 3 full bath home blends high-end finishes with an at-home feel. The elegant kitchen is a true centerpiece, featuring custom cabinetry, granite countertops, a dedicated coffee bar, and a professional-grade 6-burner range with pot filler—perfect for both everyday living and entertaining. The spacious master suite offers a luxurious retreat with coffered ceilings, ambient mood lighting, and a large walk-in closet that conveniently connects to the laundry room. The master bath is equally impressive, showcasing a custom tile shower with a lighted niche, private water closet, and a large backlit vanity with motion lighting, rounding out the experience. The living room features a vaulted ceiling and a wood fireplace, creating a warm and inviting space. Just beyond the dining area, a separate game room provides additional space for entertaining, complete with recessed lighting and a dedicated space for an entertainment center. Connected to the game room is a second master suite, offering its own ensuite bath and direct access to the laundry room—ideal for guests or multi-generational living. All bathrooms throughout the home feature custom tile work and upgraded fixtures. Both the master and the second suite have access to the covered back porch and fenced back yard. Throughout the home, you will find new AC, roof, insulation, flooring, wiring, windows, tankless water heater, landscaping, and high-end fixtures and switches, among many extra little details that make this home special. Call today to schedule your private showing and request the full list of upgrades.
- Listing Status:
- Active
- Date Added:
- April 15, 2026
- Data Last Updated:
- July 29, 2026 at 12:48PM
- Listing Office:
- Clay Allen Real Estate : 903-938-2750
- Listing Agent:
- Clayton R Allen : 903-930-1866
- MLS ID:
- 20262628
- Style: Ranch
- Other Structures: None
- Pool: None
- Parking: Parking spaces: 2
- Roofing: Composition
- General: Brick1 StorySlabPier And Beam
- School District: MISD
- County: Harrison
- Driveway: Concrete
- Zoning: FREMONTBLK: 4LOT: 7HSE1021
- Fencing: Wood FenceMetal Fence
- Utilities: ElectricLP Gas
- Water: Public Sewer
- Sewer: Public Sewer
This listing courtesy of Clayton R Allen , Clay Allen Real Estate
Monthly Payment
- Principal & Interest $
- Property Taxes $
- Home Insurance $
- VA Funding Fee $