503 Lynoak St., Marshall, TX 75672
- 3 beds |
- 1 bath |
- 1,534 sqft
 Single-Family Home
  Built in 1954
  0.4acre lot
 —— car garage
  $98/sqft
  Listed 1 month ago
Property Description
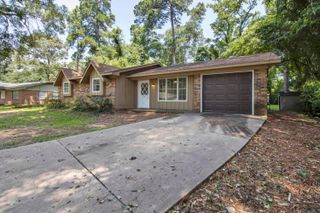
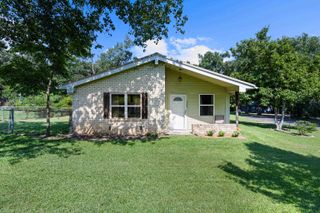
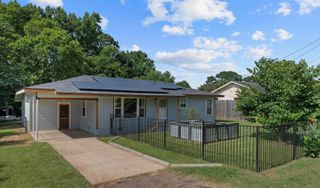
Step inside this Marshall home and enjoy a layout that actually works for real life. Some updates have already been completed, and a bright, open feel make the space instantly comfortable. The kitchen offers plenty of storage and prep room, and the living area flows easily for everyday living or hosting friends. The home sits on a generous lot with room to garden, play, or add outdoor features. The workshop/storage building gives you the extra space everyone wishes they had—perfect for tools, hobbies, or overflow storage. With three bedrooms, two bathrooms, and a practical floorplan, this home fits a wide range of needs. Located minutes from shopping, schools, and major routes, it keeps daily errands simple and commutes easy. If you’re looking for a great home that has tons of potential, with bonus space and a great yard, this one checks the boxes.
- Listing Status:
- Active
- Date Added:
- June 5, 2026
- Data Last Updated:
- July 29, 2026 at 12:48PM
- Listing Office:
- Elite Group Real Estate : 903-297-3077
- Listing Agent:
- Casey Holder : 903-790-1000
- MLS ID:
- 20264059
- General: WorkshopPorchGutter(s)
- Style: Traditional
- Other Structures: Metal OutbuildingsWork Shop
- Pool: None
- Parking: DetachedParking PadParking spaces: 2
- Roofing: Composition
- General: Brick and Wood1 StoryPier And Beam
- Road/Access: City/Town RoadCurbs/Gutters
- School District: Marshall
- County: Harrison
- Driveway: Paved
- Zoning: SUBD: BEL AIR - BLK: 2LOT: PT 12 EPT/1318902
- Fencing: Wood FenceChain Link Fence
- Utilities: ElectricHigh Speed Internet AvailCable AvailableNatural Gas
- Water: Public Sewer
- Sewer: Public Sewer
This listing courtesy of Casey Holder , Elite Group Real Estate
Monthly Payment
- Principal & Interest $
- Property Taxes $
- Home Insurance $
- VA Funding Fee $

 New - 2 days ago