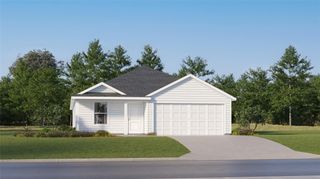
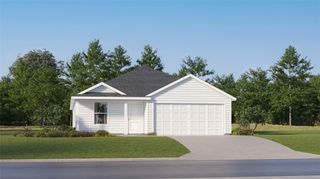
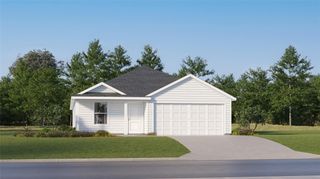
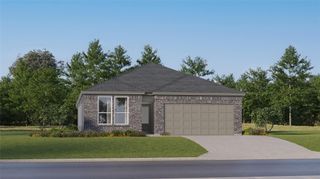
1002 Golden ST, Maxwell, TX 78656
- 4 beds |
- 3 baths |
- 2,246 sqft
 Single-Family Home
  Built in 2026
  4,657sqft lot
 2 car garage
  $118/sqft
  Listed 7 days ago
Property Description
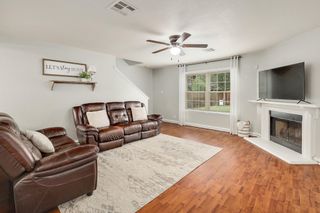
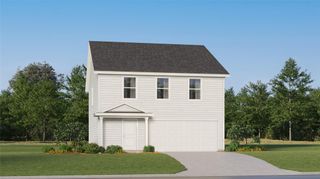
This inviting, two-story home showcases an open floor plan with luxury vinyl plank flooring and a spacious great room. The kitchen impresses with Shaker-style upper cabinets, chic tile backsplash, a gas range and stylish Silestone® countertops in Linen Cream. Upstairs, a flexible loft space awaits your personal touch. Unwind in the primary bedroom, which features plush carpeting, a walk-in closet and connecting bath that offers a dual-sink vanity, tile flooring, and luxurious walk-in shower with tile surround. Additional highlights include a smart thermostat, Sherwin-Williams® interior paint and modern Moen® fixtures throughout. Step outside to the covered back patio for outdoor enjoyment. Commuter-friendly location with planned future amenities including park, playground and basketball court.
- Listing Status:
- Active
- Data Last Updated:
- July 29, 2026 at 4:19PM
- Listing Office:
- SATEX Properties, Inc. : (210) 691-4622
- Listing Agent:
- Joe Acosta : (210) 880-5632
- MLS ID:
- 5894690
- General: Private Yard
- Other Structures: PatioCovered
- Pool: None
- Parking: DrivewayGarageParking spaces: 2
- Roofing: Shingle
- Windows: ENERGY STAR Qualified Windows
- General: TwoSlab
- HOA Amenities: See RemarksCommon Area Maintenance600.0Annually
- Originating MLS: actris
- School District: Lockhart ISD
- County: Caldwell
- Zoning: SUNSET OAKSSECT VIPHASE 1ABLOCK HLOT 21002GoldenStreet
- View: None
- Fencing: Privacy
- Utilities: Electricity ConnectedNatural Gas ConnectedSewer ConnectedWater Connected
- Water: Public
- Sewer: Public Sewer
- Source: actris
This listing courtesy of Joe Acosta , SATEX Properties, Inc.
Monthly Payment
- Principal & Interest $
- Property Taxes $
- Home Insurance $
- VA Funding Fee $