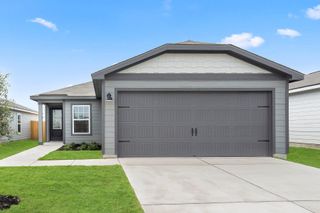
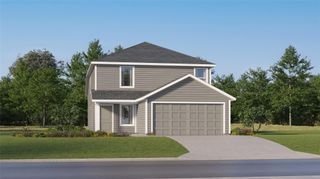
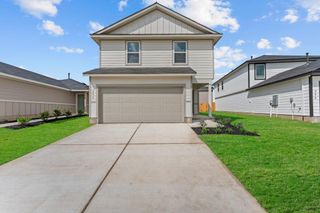
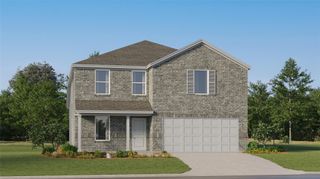
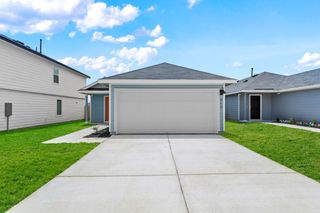
142 Linnet LN, Maxwell, TX 78656
- 3 beds |
- 3 baths |
- 1,950 sqft
 Single-Family Home
  Built in 2026
  4,792sqft lot
 2 car garage
  $145/sqft
  Listed 2 years ago
Property Description
MLS# 7809010 - Built by Brohn Homes ~ Welcome to 142 Linnet Lane! This two-story new construction home with plenty of space, including a first-floor flex room and an upstairs loft, is designed with modern style and functionality in mind. You'll find premium features like wood-look vinyl flooring, stunning white cabinets throughout, and ample natural lighting. Step into the kitchen, featuring 3cm granite countertops, a center island, a gas range, and a single-basin sink. The primary suite includes a walk-in closet, semi-private water closet, and walk-in shower. Laundry day is made easier with a utility room upstairs with the bedrooms. Enjoy the best of the master-planned Hymeadow community living with resort-style amenities like a pool, pickleball and basketball courts, and explore nearby San Marcos, outlet malls, and Hill Country wineries.
- Listing Status:
- Active
- Data Last Updated:
- July 6, 2026 at 4:17AM
- Listing Office:
- New Home Now : (512) 960-4705
- Listing Agent:
- Daniel Wilson : (512) 328-7777
- MLS ID:
- 7809010
- General: Private Yard
- Other Structures: None
- Pool: None
- Parking: AttachedGarageGarage Faces FrontParking spaces: 2
- Roofing: Shingle
- Windows: Double Pane WindowsVinyl Windows
- General: TwoSlab
- HOA Amenities: Cluster MailboxCommon GroundsCurbsHigh Speed InternetParkPlanned Social ActivitiesSidewalksStreet LightsUnderground UtilitiesTrail(s)Common Area Maintenance35.0Monthly
- Originating MLS: actris
- School District: HaysCONSISD
- County: Hays
- Zoning: HYMEADOW SECTION TWO PHASE TWOBLOCK B114277000B005002
- View: None
- Fencing: Back YardPrivacyWood
- Utilities: Natural Gas AvailableSewer ConnectedUnderground UtilitiesWater Connected
- Water: Public
- Sewer: Public Sewer
- Source: actris
This listing courtesy of Daniel Wilson , New Home Now
Monthly Payment
- Principal & Interest $
- Property Taxes $
- Home Insurance $
- VA Funding Fee $

 New - 3 days ago