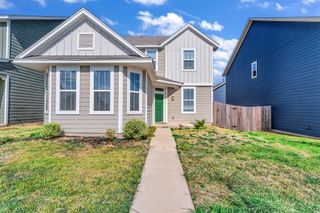
163 Haywood MNR, Maxwell, TX 78656
- 4 beds |
- 3 baths |
- 2,312 sqft
 Rental
  Built in 2023
  5,663sqft lot
 2 car garage
  $1/sqft
  Listed 5 days ago
Property Description
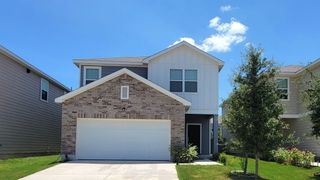
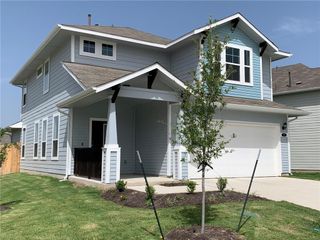
Welcome to this beautiful two-story home built in 2023, offering 4 bedrooms, 2.5 bathrooms, and approximately 2,265 square feet of thoughtfully designed living space. The open-concept floor plan features a spacious living area that flows seamlessly into the modern kitchen and dining area, creating the perfect space for entertaining or everyday living. The kitchen offers ample cabinetry, generous counter space, and contemporary finishes to meet all your cooking and hosting needs. Upstairs, you'll find a spacious primary suite with a private ensuite bath and walk-in closet, along with three additional bedrooms and a versatile second living area that can be used as a game room, media room, or home office. Large windows throughout the home provide abundant natural light, enhancing the bright and inviting atmosphere. Enjoy the convenience of an attached two-car garage, energy-efficient construction, and a private backyard ideal for relaxing or outdoor gatherings. Located in the desirable Hymeadow community and served by Hays CISD, this home offers easy access to I-35, shopping, dining, San Marcos, Kyle, and Austin, making commuting simple while enjoying the comfort of a growing neighborhood. Available for move-in August 7th.
- Listing Status:
- Active
- Data Last Updated:
- July 7, 2026 at 2:17AM
- Listing Office:
- AMPM Property Managment Co : (512) 553-6299
- Listing Agent:
- Angie McWethy : (512) 553-6299
- MLS ID:
- 5647650
- General: Private Yard
- Other Structures: PatioCovered
- Pool: None
- Parking: AttachedGarageGarage Door OpenerGarage Faces FrontParking spaces: 2
- Roofing: CompositionShingle
- Windows: Double Pane WindowsVinyl Windows
- General: TwoSlab
- HOA Amenities: Cluster MailboxCommon GroundsCurbsHigh Speed InternetParkPoolSidewalksSport Court(s)/FacilityStreet LightsUnderground UtilitiesTrail(s)
- Originating MLS: actris
- School District: HaysCONSISD
- County: Hays
- Zoning: HYMEADOW SECTION TWO PHASE TWOBLOCK BLot 12ACRES 0.13114277000B012002
- View: None
- Fencing: Back YardPrivacyWood
- Utilities: Natural Gas AvailableSewer ConnectedUnderground UtilitiesWater Connected
- Water: Public
- Sewer: Public Sewer
- Source: actris
This listing courtesy of Angie McWethy , AMPM Property Managment Co
 New - 22 hours ago