200 Varner WAY, Maxwell, TX 78656
- 5 beds |
- 3 baths |
- 1,971 sqft
 Single-Family Home
  Built in 2026
  5,663sqft lot
 2 car garage
  $152/sqft
  Listed 5 days ago
Property Description
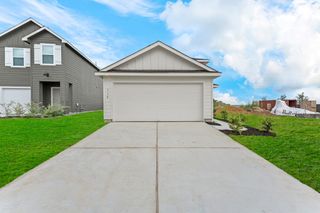
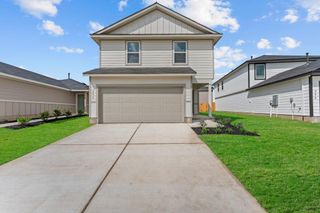
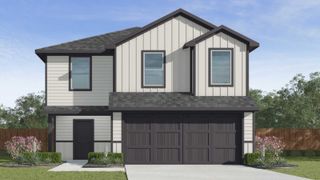
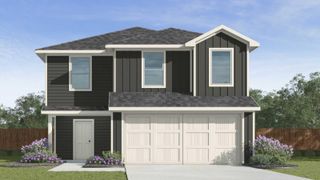
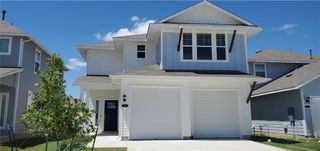
5% lender incentive offered with use of seller’s preferred in-house lender. Incentive may be applied toward buyer closing costs and/or rate buy-down, subject to lender approval and buyer qualification. The Emory is one of D.R. Horton’s spacious two-story floorplans available in Bollinger, offering 5 bedrooms, 2.5 bathrooms, a gameroom, 1,971 square feet of living space, and a 2-car garage. Designed for growing households and entertaining alike, the open-concept layout seamlessly connects the family room, dining area, and kitchen to create a functional and inviting living space. The kitchen features quartz countertops, quality cabinetry, stainless steel appliances, a large center island, and pantry storage. Upstairs, the private primary suite provides a relaxing retreat with an ensuite bath featuring dual vanities, a spacious walk-in shower, and a generous walk-in closet. The additional bedrooms and gameroom offer flexibility for guests, home offices, playrooms, or hobbies. Additional features include luxury vinyl flooring throughout the main living areas and wet spaces, quartz countertops in bathrooms, covered patio, privacy fencing, full yard landscaping, irrigation system, double-pane windows, and energy-efficient construction features designed for everyday comfort. This home includes D.R. Horton’s HOME IS CONNECTED smart home package, allowing centralized control of lights, thermostat, locks, and other connected devices from your mobile device. Located in Bollinger in Maxwell, residents enjoy convenient access to I-35, SH-130, San Marcos, Kyle, Lockhart, and the greater Austin corridor. Community amenities include a swimming pool, parks, walking trails, and open green spaces, providing an ideal balance of small-town living and everyday convenience.
- Listing Status:
- Active
- Data Last Updated:
- July 6, 2026 at 2:17AM
- Listing Office:
- Marti Realty Group : (830) 660-1004
- Listing Agent:
- Christopher Marti : (830) 660-1004
- MLS ID:
- 1861481
- General: Private EntrancePrivate Yard
- Other Structures: PatioCovered
- Pool: None
- Parking: GarageParking spaces: 2
- Roofing: Composition
- Windows: Double Pane WindowsLow-Emissivity Windows
- General: TwoSlab
- HOA Amenities: CurbsParkPlaygroundStreet LightsMaintenance Grounds77.0Quarterly
- Originating MLS: actris
- School District: HaysCONSISD
- County: Caldwell
- Zoning: Block A Lot 4200 Varner WayMaxwellTX 78656
- View: See Remarks
- Fencing: Privacy
- Utilities: Cable AvailableElectricity ConnectedNatural Gas AvailablePhone AvailableSewer ConnectedWater Connected
- Water: Public
- Sewer: Public Sewer
- Source: actris
This listing courtesy of Christopher Marti , Marti Realty Group
Monthly Payment
- Principal & Interest $
- Property Taxes $
- Home Insurance $
- VA Funding Fee $