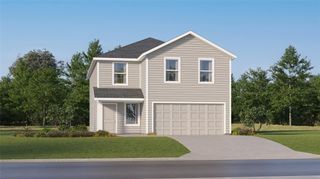
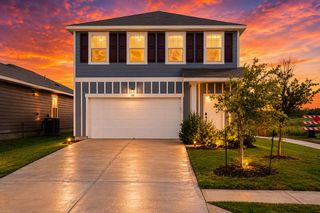
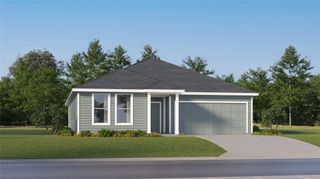
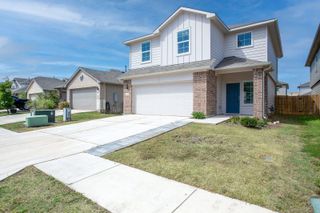
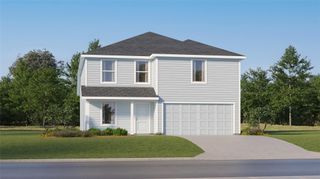
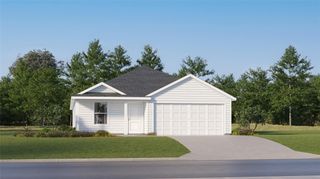
223 Jade ST, Maxwell, TX 78656
- 4 beds |
- 3 baths |
- 1,950 sqft
 Single-Family Home
  Built in 2026
  5,227sqft lot
 2 car garage
  $151/sqft
  Listed 5 days ago
Property Description
Welcome to 223 Jade Street located in the beautiful Hymeadow community. Inside you’ll be greeted by a warm and welcoming open-concept floor plan with wood-look vinyl flooring and ample natural lighting. The kitchen flows seamlessly into the living and dining area and features a center island, bright white cabinets, Blanco Atlantico Granite countertops, a walk-in pantry, and sleek black appliances with a gas range. Just off the two-car garage you’ll find a mud room with pantry access, perfect for unloading groceries and maximum organization. A second-floor loft offers space for recreation and family fun, while the additional fourth bedroom is the perfect spot for guests to reside. Retire to the upstairs primary suite with a walk-in closet, linen closet, and a walk-in shower. Enjoy other amazing highlights such as 5 panel interior doors, a linen closet in the powder bath, and a front porch that’s perfect for enjoying morning coffee and evening sunsets. Enjoy the Hymeadow community set in Maxwell, just off I-35 near Kyle. With community amenities like pickleball and basketball courts, a resort-style swimming pool, and easy access to San Marcos River fun, shopping, and Texas wineries, Hill Country living is made easy.
- Listing Status:
- Active
- Data Last Updated:
- October 13, 2026 at 6:19AM
- Listing Office:
- New Home Now : (512) 960-4705
- Listing Agent:
- Daniel Wilson : (512) 328-7777
- MLS ID:
- 8651764
- General: Private Yard
- Other Structures: None
- Pool: None
- Parking: AttachedGarageGarage Faces FrontParking spaces: 2
- Roofing: Shingle
- Windows: Double Pane WindowsVinyl Windows
- General: TwoSlab
- HOA Amenities: Cluster MailboxCommon GroundsCurbsHigh Speed InternetParkPlanned Social ActivitiesSidewalksStreet LightsUnderground UtilitiesTrail(s)Common Area Maintenance35.0Monthly
- Originating MLS: actris
- School District: HaysCONSISD
- County: Hays
- Zoning: HYMEADOW SECTION TWO PHASE TWOBLOCK FLOT 3ACRES 0.12R191645
- View: None
- Fencing: Back YardPrivacyWood
- Utilities: Natural Gas AvailableSewer ConnectedUnderground UtilitiesWater Connected
- Water: Public
- Sewer: Public Sewer
- Source: actris
This listing courtesy of Daniel Wilson , New Home Now
Monthly Payment
- Principal & Interest $
- Property Taxes $
- Home Insurance $
- VA Funding Fee $