$318,900
386 Aplite PASS, Maxwell, TX 78656
- 3 beds |
- 2 baths |
- 1,580 sqft
 Single-Family Home
  Built in 2026
  5,863sqft lot
 2 car garage
  $202/sqft
  Listed 7 days ago
Property Description
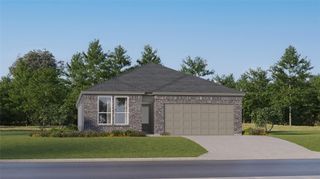
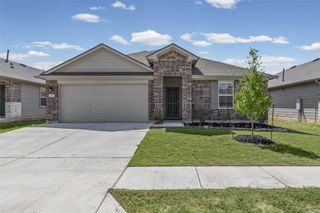
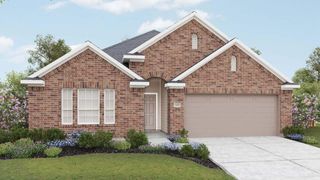
An inviting front porch and stunning exterior finishes greet you as you pull up to the Hawthorne plan at Sunset Oaks. This three-bedroom, two-bathroom floor plan features a secluded master suite with a private bathroom and walk-in closet, a spacious family room for spending time with loved ones, and an incredible, upgraded kitchen. The Hawthorne embodies the LGI Homes’ CompleteHome ™ package that gives you spectacular upgrades, like sprawling granite countertops and smart home capabilities, at no extra cost. From the minute you walk through the front door, you will be ecstatic to plant roots in the Hawthorne plan.
- Listing Status:
- Active
- Data Last Updated:
- August 28, 2026 at 12:19PM
- Listing Office:
- LGI Homes : (281) 362-8998
- Listing Agent:
- Dale Hill : (281) 362-8998
- MLS ID:
- 5406405
- General: None
- Other Structures: Front Porch
- Pool: None
- Parking: DrivewayGarageGarage Door OpenerParking spaces: 4
- Roofing: Composition
- Windows: ENERGY STAR Qualified Windows
- General: OneSlab
- HOA Amenities: BBQ Pit/GrillHigh Speed InternetPicnic AreaPlaygroundCommon Area Maintenance624.0Annually
- Originating MLS: actris
- School District: HaysCONSISD
- County: Hays
- Zoning: SUNSET OAKS SECTION ONE PHASE TWOBLOCK ALOT 105867 SQUARE FEET386 Aplite Pass
- View: Neighborhood
- Fencing: Back YardWood
- Utilities: High Speed Internet
- Water: Public
- Sewer: Public Sewer
- Source: actris
This listing courtesy of Dale Hill , LGI Homes
Monthly Payment
$Est. Payment
- Principal & Interest $
- Property Taxes $
- Home Insurance $
- VA Funding Fee $

 New - 2 days ago