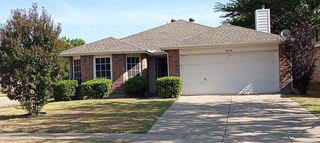
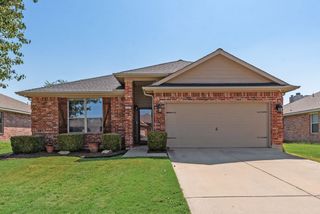
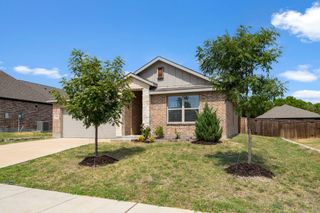
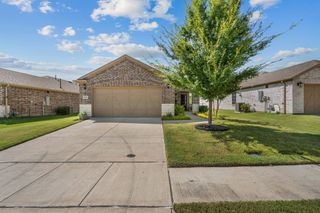
108 Sleepy Willow Lane, Mckinney, TX 75071
- 2 beds |
- 2 baths |
- 1,485 sqft
 Single-Family Home
  Built in 2022
  4,922sqft lot
 2 car garage
  $253/sqft
  Listed 4 days ago
Property Description
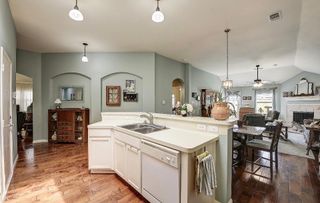
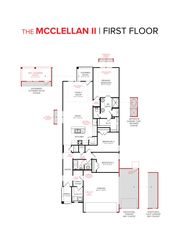
Experience resort-style living in the sought-after Del Webb at Trinity Falls, a premier 55+ active-adult community offering an impressive collection of amenities exclusively for Del Webb residents. This beautifully upgraded Taft floor plan features a soft, neutral color palette and a spacious, open-concept design filled with natural light. Quality upgrades include enhanced flooring, stylish kitchen finishes and a cozy fireplace. The garage is equally impressive with durable epoxy flooring and built-in storage cabinets for exceptional organization. Thoughtfully designed for comfortable, low-maintenance living, this lovely home offers the perfect combination of style, functionality and access to an active community lifestyle. IMMACULATE HOME * FIREPLACE * LARGE COVERED PATIO WITH PRIVACY SCREEN * EPOXY GARAGE FLOORING * WALL OF BUILT IN CABINETRY IN GARAGE * UPGRADED FINISHOUT * LOTS OF NATURAL LIGHT * TELEVISION AND REFRIGERATOR STAY IN PLACE FOR MOVE-IN READY SETUP!
- Listing Status:
- Active
- Data Last Updated:
- August 26, 2026 at 1:18PM
- Listing Office:
- VIP Realty : 214-295-4888
- Listing Agent:
- Melissa Eason :
- Contact:
- 214-295-4888
- MLS ID:
- 21365450

- Style: TraditionalDetached
- Pool: NoneCommunity
- Parking: Additional ParkingDoor-MultiEpoxy FlooringGarage Faces FrontGarageGarage Door OpenerKitchen LevelSide By SideStorage
- Roofing: Composition
- Windows: Window Coverings
- General: 1Slab
- HOA Amenities: All FacilitiesAssociation Management420.0Quarterly
- Originating MLS: NTR
- School District: McKinney ISD
- County: Collin
- Zoning: TRINITY FALLS PLANNING UNIT 3 PHASE 5CBLK LR1261700L06101
- Utilities: Municipal UtilitiesSewer AvailableWater AvailableCable Available
- Source: NTR
This listing courtesy of Melissa Eason , VIP Realty
Monthly Payment
- Principal & Interest $
- Property Taxes $
- Home Insurance $
- VA Funding Fee $