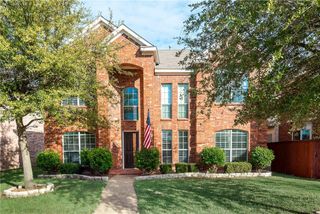
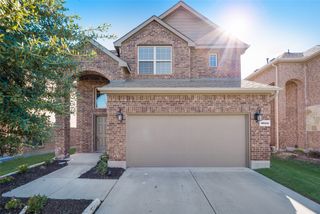
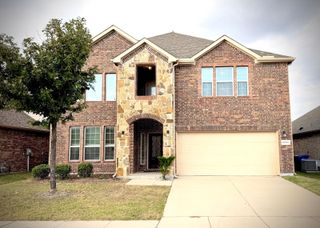
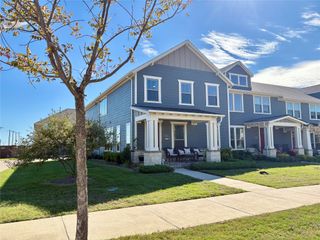
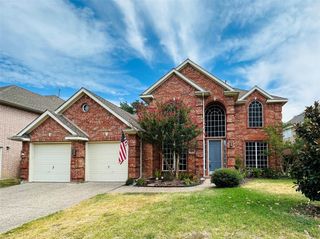
10801 Hamblin Trail, Mckinney, TX 75071
- 4 beds |
- 4 baths |
- 2,744 sqft
 Rental
 Built in 2020
 9,148sqft lot
 2 car garage
 $1/sqft
 Listed 2 days ago
Property Description
Move-In Ready Home in Prosper ISD with Space, Style & Community Amenities! Discover the comfort of single-family living in this beautifully maintained two-story home featuring 4 bedrooms, 3.5 baths, a dedicated study, and a game room. Thoughtful details throughout include ceramic wood-look flooring, designer lighting, crown molding, and an elegant staircase with wrought-iron spindles and balcony overlook. The stylish kitchen is designed for everyday living and entertaining, featuring stainless steel appliances, quartz countertops, a center island, pantry, and abundant cabinet space. Enjoy the spacious primary suite with a large walk-in closet, dual vanities, garden tub, and separate shower. The inviting family room offers abundant natural light and a welcoming atmosphere for relaxing or entertaining. Step outside to the covered patio and backyard, perfect for enjoying your outdoor space. Enjoy community HOA amenities while benefiting from convenient access to major employment centers, shopping, dining, Highway 121, the Dallas North Tollway, and US-75. Whether you're seeking more room than an apartment offers or relocating to the DFW area, this home combines comfort, functionality, and a convenient location. Schedule your showing today and make this move-in-ready home your next address!
- Listing Status:
- Active
- Data Last Updated:
- October 23, 2026 at 5:17AM
- Listing Office:
- Rocket Engine Realty LLC : 469-790-0636
- Listing Agent:
- Poogle Narendran :
- Contact:
- 469-790-0636
- MLS ID:
- 21416331

- Style: Detached
- Pool: NoneCommunity
- Parking: CoveredDoor-SingleGarage Faces FrontGarage
- General: BrickFrame2
- HOA Amenities: Semi-Annually
- Originating MLS: NTR_NTREIS
- School District: Prosper ISD
- County: Collin
- Zoning: HIGHLANDS AT WESTRIDGE PHASE 10THE (CMC)BR1200500C03801
- Utilities: Electricity AvailableNatural Gas AvailableSewer AvailableSeparate MetersWater Available
- Water: Public
- Sewer: Public Sewer
- Source: NTR_NTREIS
This listing courtesy of Poogle Narendran , Rocket Engine Realty LLC

 New - 3 hours ago