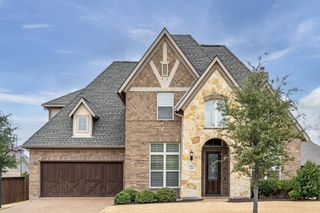
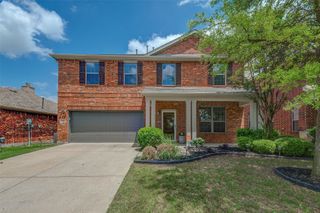
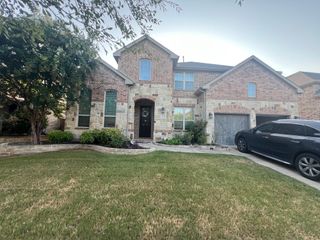
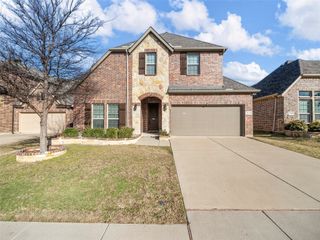
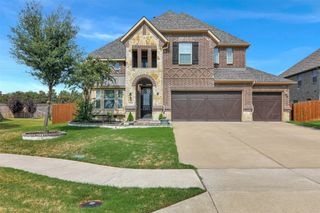
10809 Grecian Drive, Mckinney, TX 75072
- 4 beds |
- 4 baths |
- 3,632 sqft
 Rental
  Built in 2015
  7,057sqft lot
 2 car garage
  $1/sqft
  Listed 3 days ago
Property Description
Spacious north-facing two-story home located in the Westridge community of McKinney with Frisco ISD schools. Open concept floor plan with multiple living areas, dining areas and split bedrooms for privacy. This home features 4 bedrooms and 3.5 bathrooms. The functional layout includes 2 bedrooms and an office downstairs and 2 bedrooms plus game room and media room upstairs—ideal for multi-generational living and work-from-home needs. The open and spacious living room flows seamlessly into the kitchen which has an oversized island and generous counter space, providing ideal flow for everyday living and entertaining. Refrigerator is included. Generously sized bedrooms, abundant natural light, and a flexible floor plan enhance comfort throughout. Fenced backyard with covered patio. Water purification system in home. Separate utility area with room for full sized washer and dryer. Conveniently located near shopping, dining, and major highways.
- Listing Status:
- Active
- Data Last Updated:
- August 26, 2026 at 12:20PM
- Listing Office:
- Truepoint Realty, LLC : 214-636-3291
- Listing Agent:
- Jennifer Cox :
- Contact:
- 214-636-3291
- MLS ID:
- 21365210

- Style: Detached
- Pool: None
- Parking: Alley Access
- Roofing: Composition
- Windows: Window Coverings
- General: Brick2Slab
- Road/Access: All Weather Road
- HOA Amenities: All Facilities
- Originating MLS: NTR
- School District: Frisco ISD
- County: Collin
- Zoning: HEIGHTS AT WESTRIDGE PHASE VIITHE (CMC)BLR106120HH03301
- Fencing: Back YardWood
- Utilities: Electricity AvailableNatural Gas AvailableSewer AvailableSeparate MetersWater AvailableCable Available
- Water: Public
- Sewer: Public Sewer
- Source: NTR
- Exclusions: None
This listing courtesy of Jennifer Cox , Truepoint Realty, LLC

 New - 10 hours ago