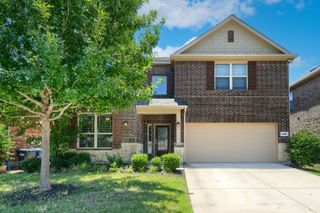
11901 Smithton Avenue, Mckinney, TX 75071
- 6 beds |
- 4 baths |
- 3,987 sqft
 Rental
  Built in 2017
  9,583sqft lot
 2 car garage
  $1/sqft
  Listed 5 days ago
Property Description
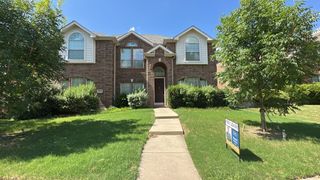
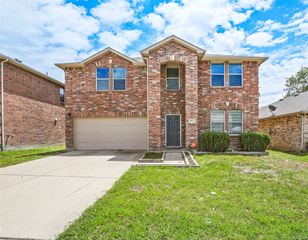
WELL MAINTAINED 6 BEDROOM OR 5 BEDROOM + OFFICE, 4 BATHROOM BRICK HOUSE ON A CORNER LOT AND CUL-DE-SAC ONLY 1 BLOCK TO THE PARK AND POOL. Located in the lovely Prestwyck Community of McKinney, this home has everything that you are looking for including Game Room, Media Room with Projector, Surround Sound, and Screen included. Downstairs you have a large Entry with a Front Living Area. The Wood Flooring throughout leads you into the Living Room with Vaulted Ceilings, Curved Staircase, Marble accent Wall, and Windows overlooking the spacious backyard. Connected to the Living area is Breakfast area + Kitchen with Island, Quartz Countertops, 42-inch Cabinets, stainless steel appliances including Double-Ovens also Convection, Microwave, 5-Burner Gas Cooktop, Refrigerator, Double Sink and Pull-out Trash Drawer. Downstairs also has the Primary Bedroom with Tray Ceiling, Hardwood Flooring, and Ensuite Bathroom with Step-in Shower, Double Vanity, Jetted Tub and more. Plus you have another Full Bathroom and another Full Bedroom or Office, and Laundry Room equipped with Washer and Dryer. Upstairs is the Gameroom, Media Room, 4 more Bedrooms, 2 Full Bathrooms with Ceiling Fans, Walk-in Closets, Blinds, and more. The backyard has Covered Patio with Fan and Gas Hookup for Grill or Firepit, Privacy Fence, Trees, and plenty of Grass Lawn. Walk to Elementary School, Pool, and Park with quick Access to main roads, shopping, entertainment, and more. Minimum 1-year lease. Easy Approval process. You can tell by the photos and description that you will have a great experience here. This home is available for immediate August move-in and easy to apply for by scanning the QR code in the home.
- Listing Status:
- Active
- Data Last Updated:
- July 12, 2026 at 3:19PM
- Listing Office:
- Compass RE Texas, LLC : 469-210-8288
- Listing Agent:
- Christopher Ohlig :
- MLS ID:
- 21314372

- General: Awning(s)LightingPrivate EntrancePrivate YardRain Gutters
- Style: Detached
- Pool: NoneCommunity
- Parking: Additional ParkingAlley AccessConcreteCoveredDoor-MultiDirect AccessDrivewayEnclosedElectric Vehicle Charging Station(s)GarageGarage Door OpenerKitchen LevelLightedOn SiteOff StreetPrivateGarage Faces RearSecuredSide By Side
- Roofing: CompositionShingle
- Windows: Window Coverings
- General: BrickCedarConcreteRadiant BarrierWood Siding2Slab
- Road/Access: All Weather Road
- HOA Amenities: All Facilities600.0Semi-Annually
- Originating MLS: NTR
- School District: Prosper ISD
- County: Collin
- Zoning: PARCEL 1705 (CMC)BLK KLOT 24R1095600K02401
- Fencing: Back YardFencedFullPerimeterPrivacyWood
- Utilities: Electricity AvailableElectricity ConnectedNatural Gas AvailableSewer AvailableSeparate MetersUnderground UtilitiesWater AvailableCable Available
- Water: Public
- Sewer: Public Sewer
- Source: NTR
This listing courtesy of Christopher Ohlig , Compass RE Texas, LLC

 New - 2 days ago