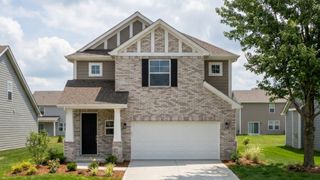
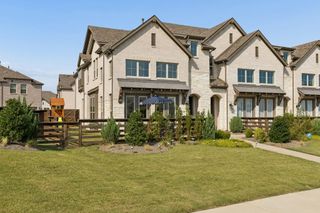
124 Village Creek Drive, Mckinney, TX 75071
- 3 beds |
- 3 baths |
- 2,240 sqft
 Single-Family Home
  Built in 2016
  6,098sqft lot
 2 car garage
  $217/sqft
  Listed 1 day ago
Property Description
Beautifully maintained single-story Highland home in the sought-after Trinity Falls master-planned community of McKinney. This 3-bedroom, 2.5-bath offers an open layout with a dedicated study and a true media room featuring built-in speakers and projector (negotiable). Rich wood floors run through the main living areas, with carpet in the bedrooms, study and media room, and tile in the baths and utility. Enjoy a covered porch, attached garage and easy single-level living. Trinity Falls delivers resort-style amenities: a beach-entry pool, resident clubhouse with fireplace pavilion, 20+ miles of hike-and-bike trails, and the 350-acre B.B. Owen Park with fitness courses, dog park, amphitheater, disc golf and fishing—plus 450 acres of open space along the Trinity River. Minutes to historic downtown McKinney with quick access to US-75 and the Sam Rayburn Tollway. Zoned to McKinney ISD: Ruth & Harold Frazier Elementary, Johnson Middle and McKinney North High.
- Listing Status:
- Active
- Data Last Updated:
- August 14, 2026 at 4:18PM
- Listing Office:
- MTX Realty, LLC : 888-565-1855
- Listing Agent:
- James Baker Jr :
- Contact:
- 817-368-8484,817-368-8484
- MLS ID:
- 21358414

- General: LightingPrivate EntrancePrivate Yard
- Style: TraditionalDetached
- Pool: NoneCommunity
- Parking: Door-MultiDrivewayGarage Faces FrontGarageGarage Door OpenerKitchen Level
- Roofing: Composition
- Windows: Window Coverings
- General: Brick1Slab
- Road/Access: All Weather Road
- HOA Amenities: All FacilitiesAssociation ManagementMaintenance Grounds393.0Quarterly
- Originating MLS: NTR
- School District: McKinney ISD
- County: Collin
- Zoning: TRINITY FALLS PLANNING UNIT 2 #1CBLK CLOTR1095400C00701
- Fencing: BrickBack YardFencedHigh FenceWood
- Utilities: Electricity ConnectedNatural Gas AvailableMunicipal UtilitiesPhone AvailableSewer AvailableSeparate MetersUnderground UtilitiesWater AvailableCable Available
- Source: NTR
- Exclusions: All wall mounted TV's and their equipmentprojector and screen.
This listing courtesy of James Baker Jr , MTX Realty, LLC
Monthly Payment
- Principal & Interest $
- Property Taxes $
- Home Insurance $
- VA Funding Fee $

 New - 1 hour ago