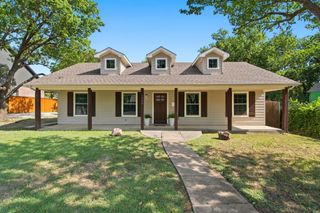
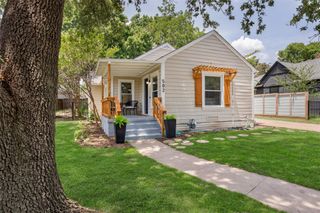
1405 N Oak Street, Mckinney, TX 75069
- 3 beds |
- 2 baths |
- 1,300 sqft
 Single-Family Home
  Built in 1965
  10,498sqft lot
 —— car garage
  $299/sqft
  Listed 5 days ago
Property Description
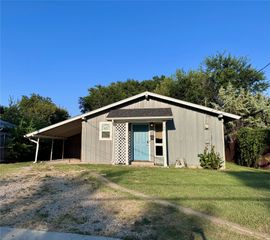
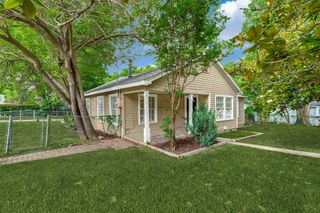
Welcome home to this charming 3-bedroom, 2-bath Craftsman cottage less than a mile from Historic Downtown McKinney Square! Step inside to a warm and inviting living room featuring a gorgeous electric fireplace with a custom-crafted wood mantel and beautiful Pergo waterproof laminate flooring throughout the main living areas, complemented by tile flooring in the kitchen and bathrooms. The spacious kitchen offers stainless steel appliances, including a refrigerator and gas range, along with a dining area perfect for everyday meals or entertaining. The split-bedroom floor plan provides privacy, with a spacious primary suite featuring a barn door leading into the ensuite bath, complete with a large walk-in shower with a built-in bench. In the front porch, enjoy a cup of coffee on the comfortable porch swing. Then enjoy a huge backyard designed for relaxing and entertaining, complete with a fire pit, yard games, storage shed, and custom-built chicken coop with egg-nesting boxes. A side driveway leads to a convenient double carport behind the home, offering ample space for extra vehicles and business trucks. Located less than one mile from iconic Historic Downtown McKinney, you'll enjoy easy access to excellent restaurants, shopping, entertainment, and local charm. This delightful cottage in a fantastic location is a wonderful place to call home!
- Listing Status:
- Active
- Data Last Updated:
- August 26, 2026 at 7:17AM
- Listing Office:
- Fathom Realty : 888-455-6040
- Listing Agent:
- Katy Peres :
- MLS ID:
- 21363590

- General: StorageShed(s)
- Style: CraftsmanDetached
- Other Structures: Shed(s)
- Pool: None
- Parking: Carport
- Roofing: CompositionShingle
- General: Fiber Cement1Pillar/Post/Pier
- Road/Access: Asphalt
- Originating MLS: NTR
- School District: McKinney ISD
- County: Collin
- Zoning: COLLEGE ADDITION (CMC)BLK 16LOT 7R087001600701
- Fencing: Back YardFencedWood
- Utilities: Natural Gas AvailableSewer AvailableSeparate MetersWater Available
- Water: Public
- Sewer: Public Sewer
- Source: NTR
- Exclusions: All staging items including curtains
This listing courtesy of Katy Peres , Fathom Realty
Monthly Payment
- Principal & Interest $
- Property Taxes $
- Home Insurance $
- VA Funding Fee $